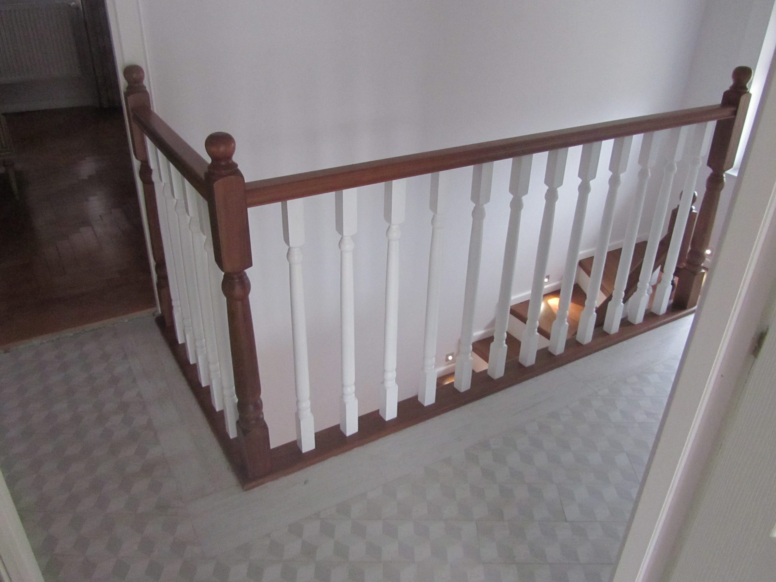
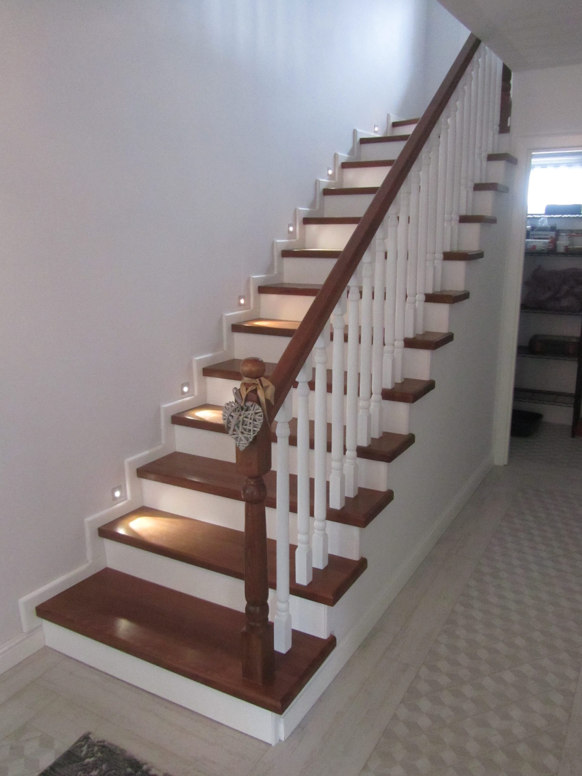
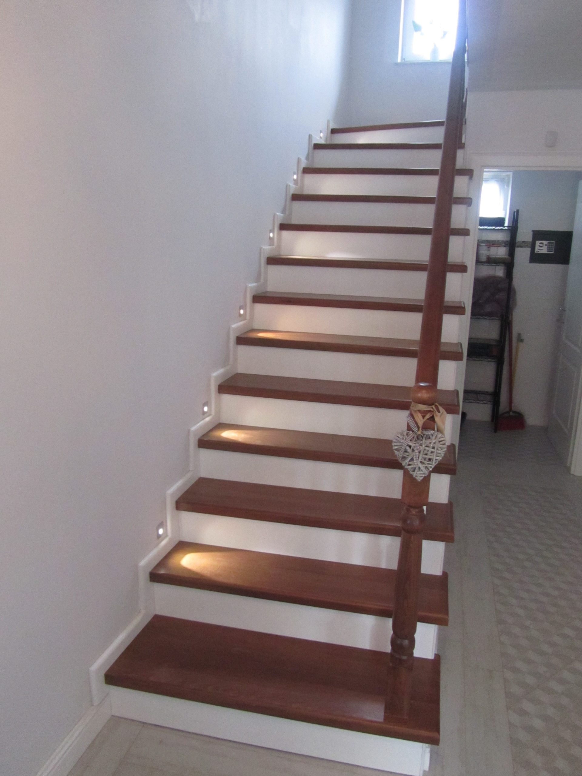
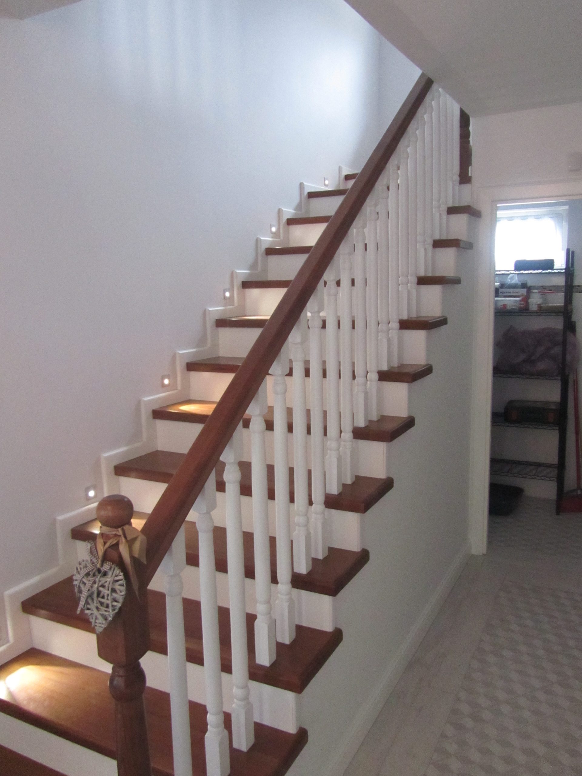
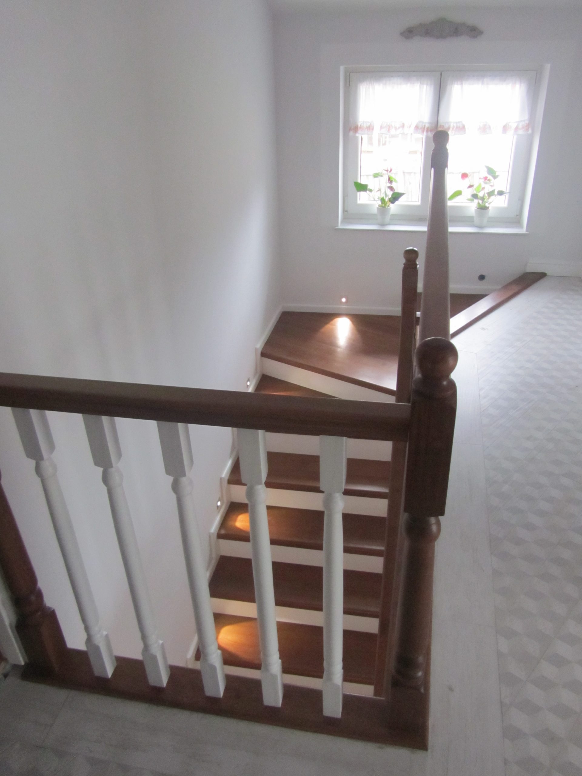
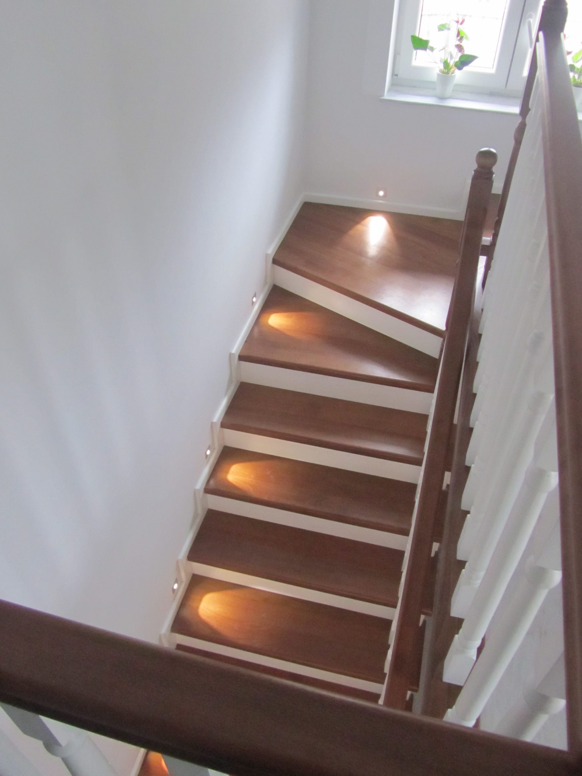
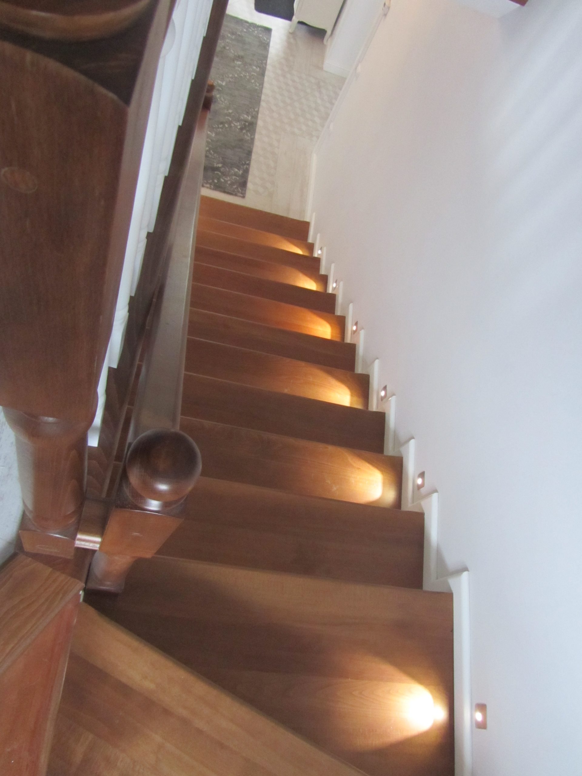
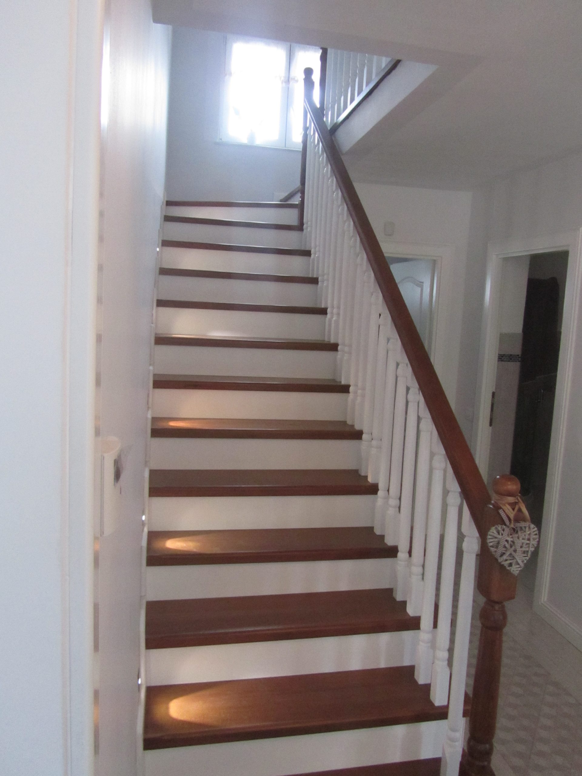
Concrete structure covered with beech treads and risers. The treads, newel posts and handrail were stained golden oak and finished with polyurethane varnish, while the risers and intermediate balusters were painted white, also with polyurethane varnish. A wooden skirting board, also white, was fitted along the wall.
Author: Scari Suceava
Walnut colour staircase, without risers
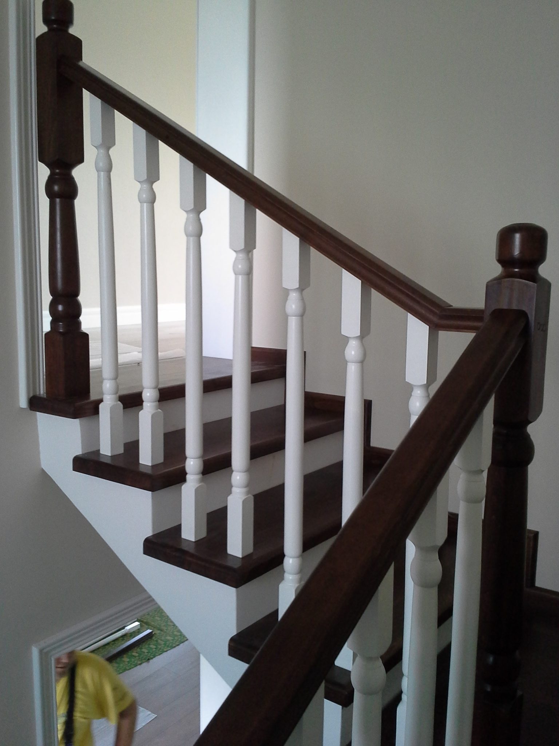
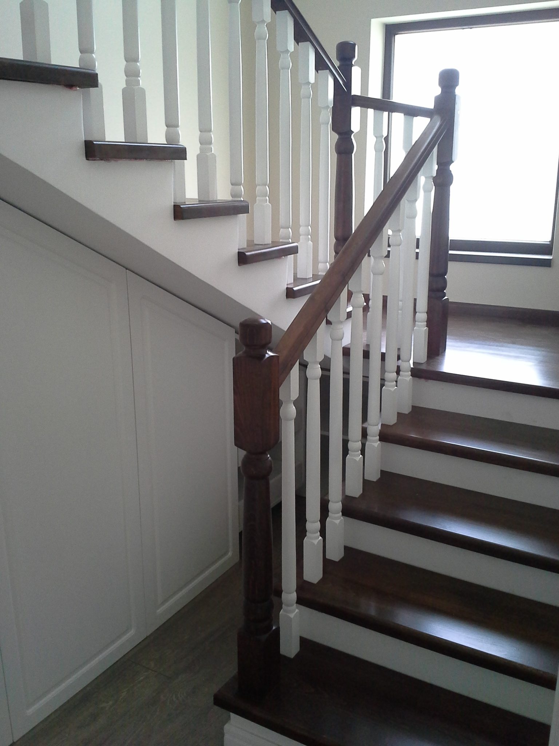
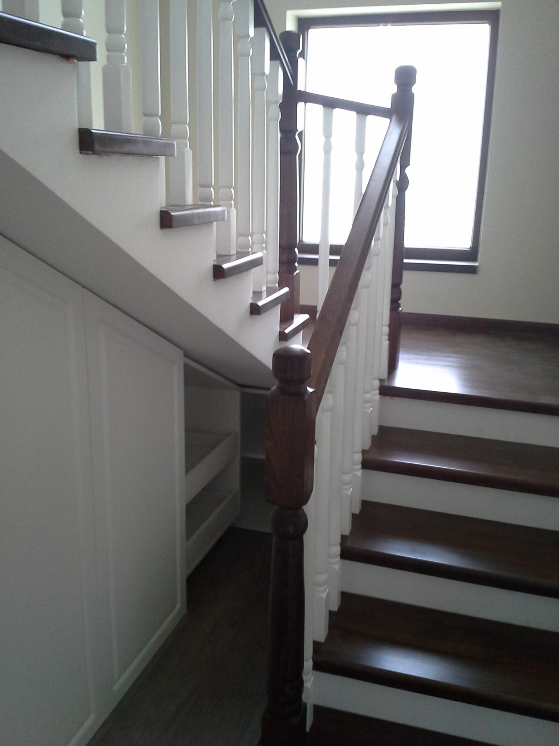
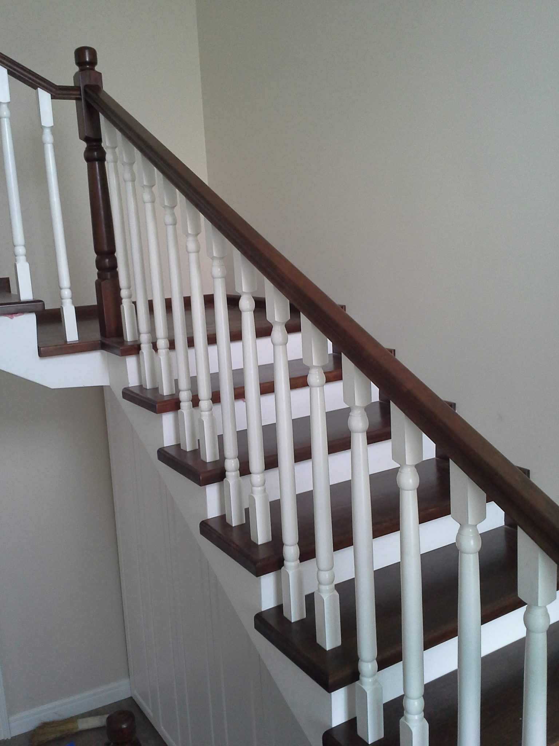
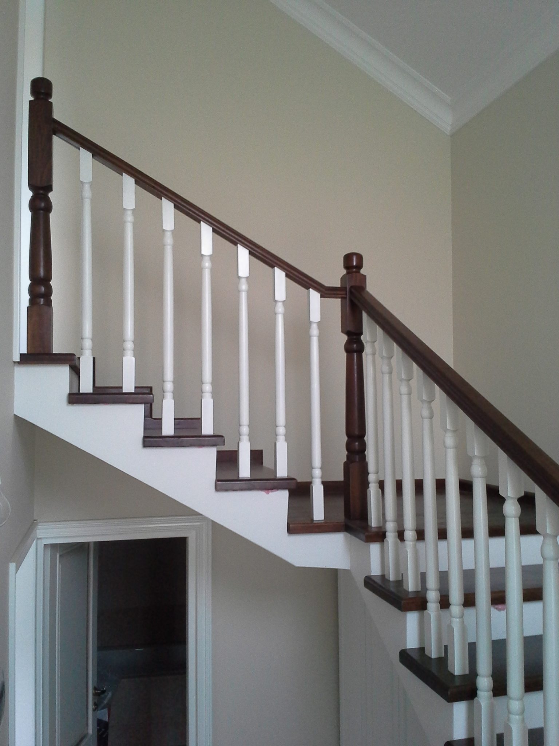
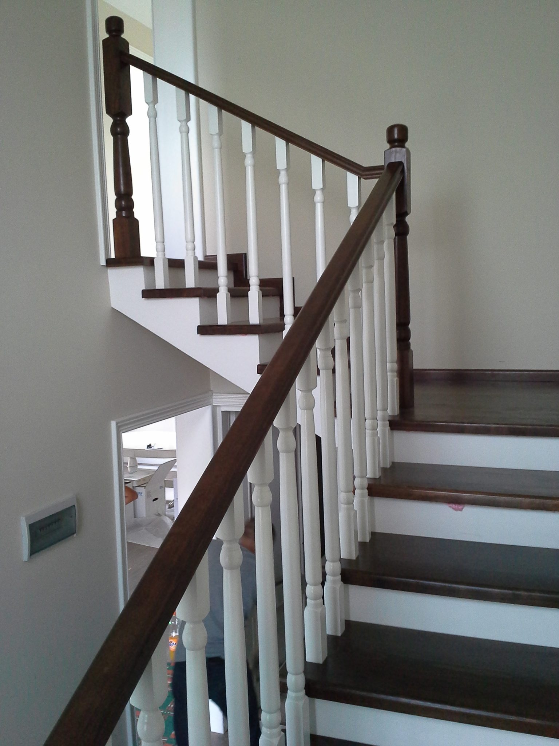
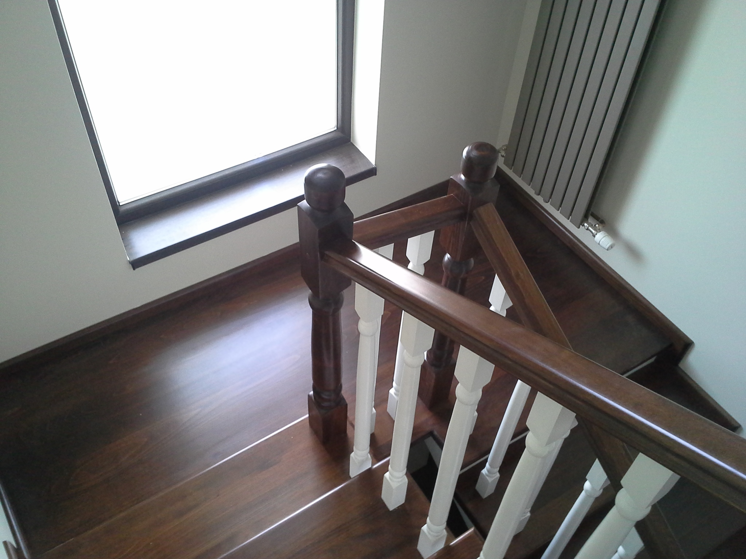
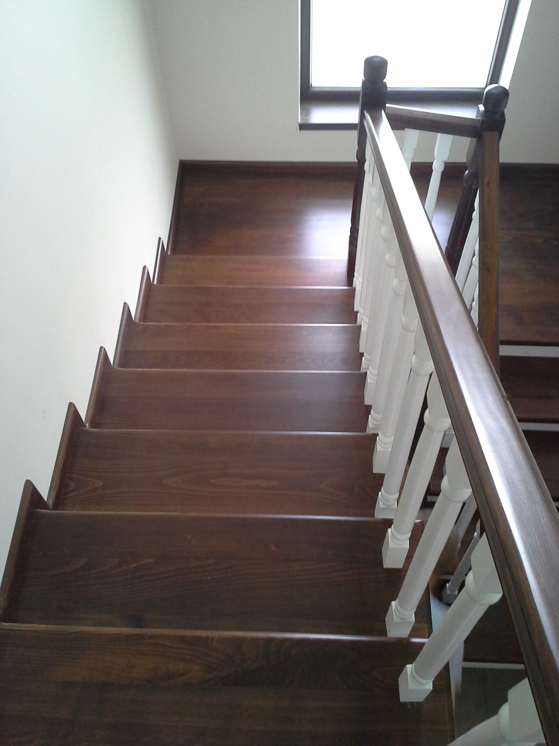
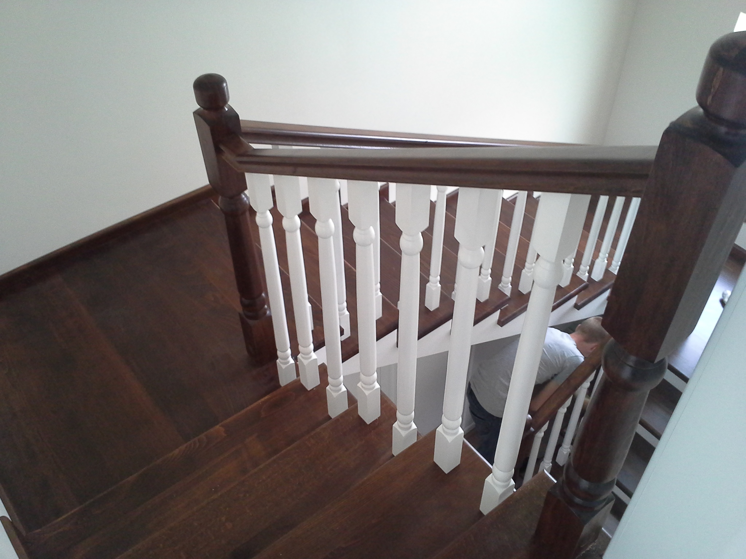
Concrete staircase covered with beech treads stained walnut and protected with polyurethane varnish. The risers of the staircase are whitewashed concrete. The newel posts are also stained and varnished. The intermediate balusters are finished with white polyurethane varnish. For protection, a wooden skirting board was fitted along the wall on the whole right side of the staircase.
Beech staircase, golden oak colour
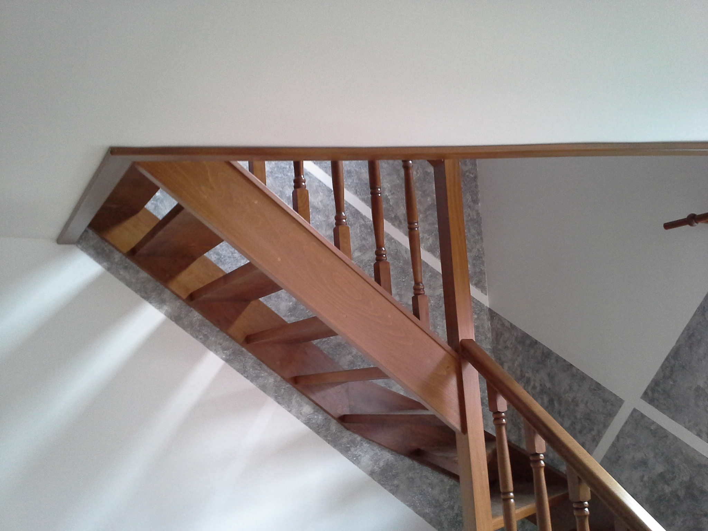
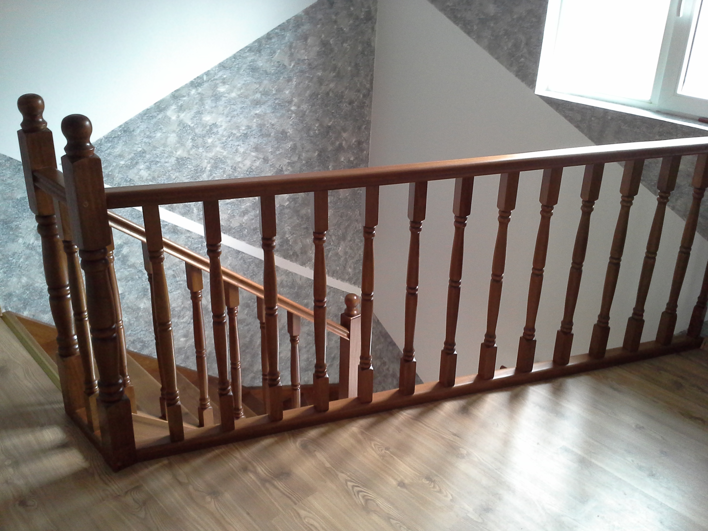
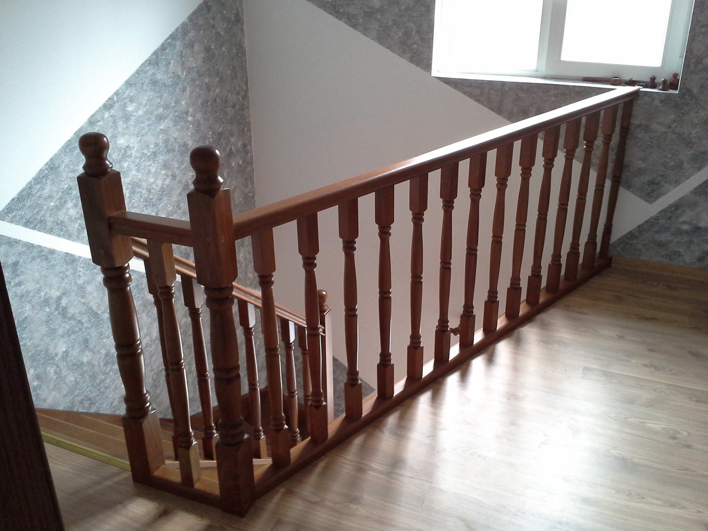
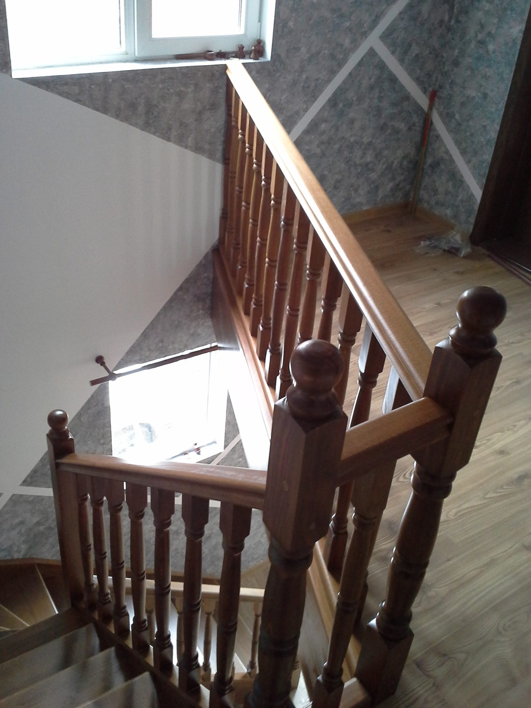
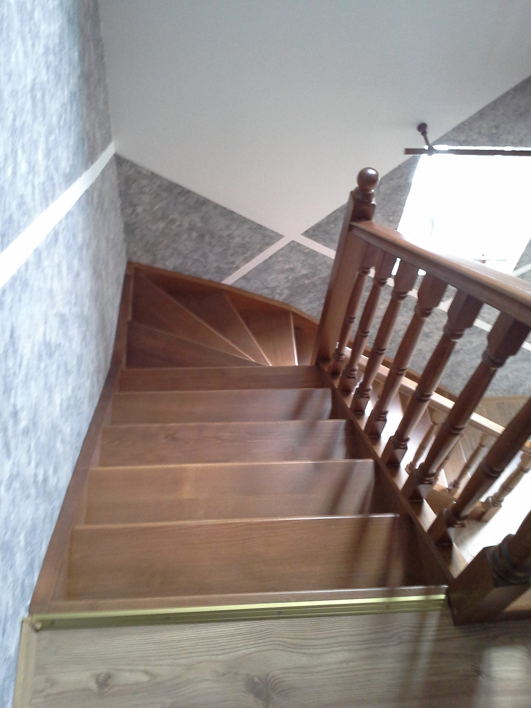
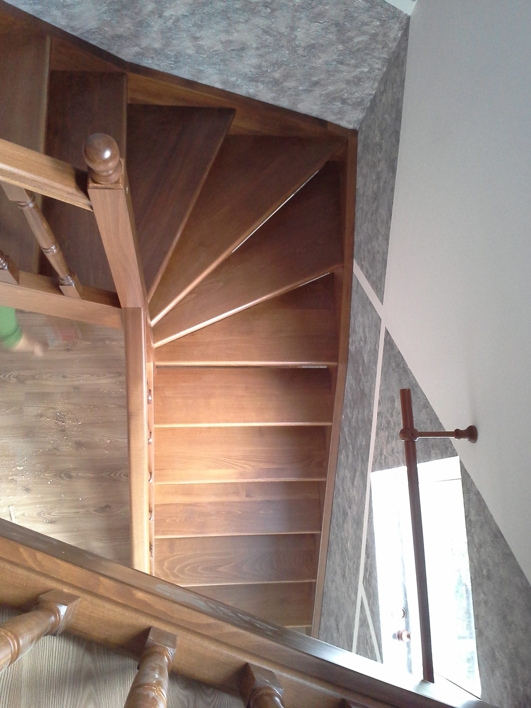
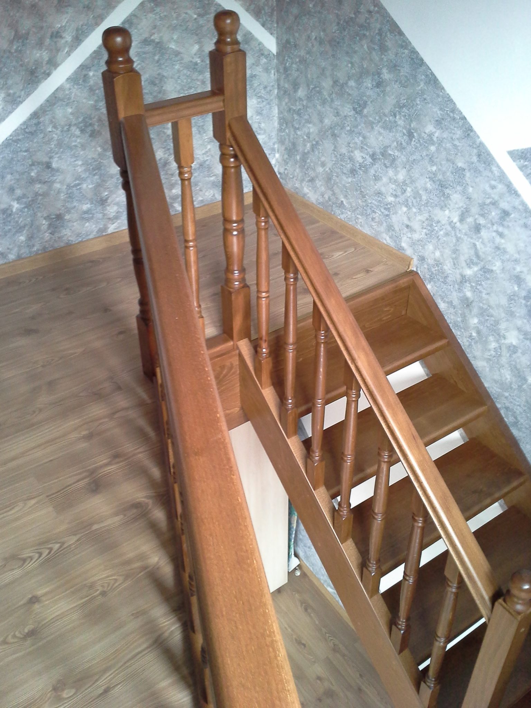
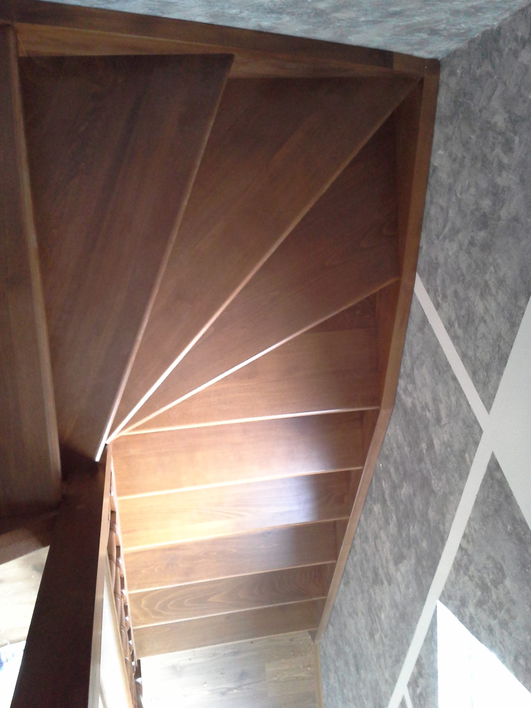
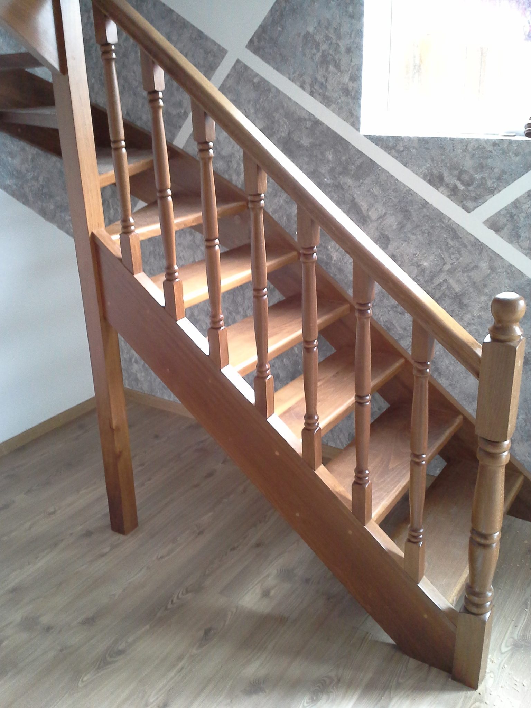
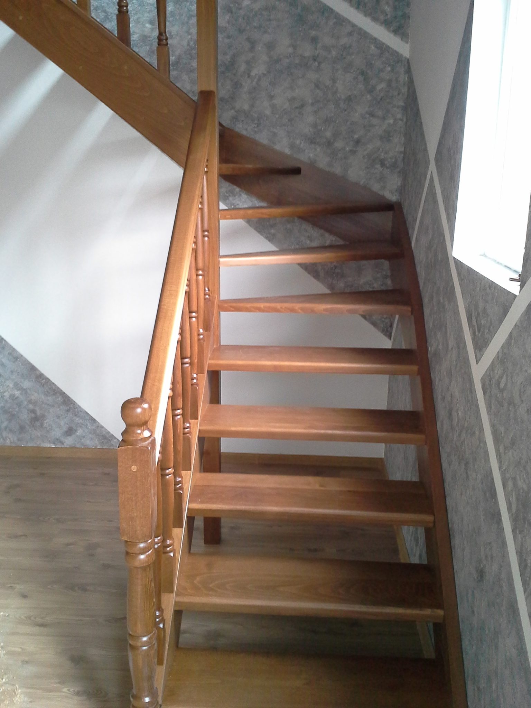
Staircase with a 90 degree turn, in steamed beech, with turned balusters. The parts were stained golden oak, then primer and polyurethane varnish were applied.
Natural beech staircase with risers
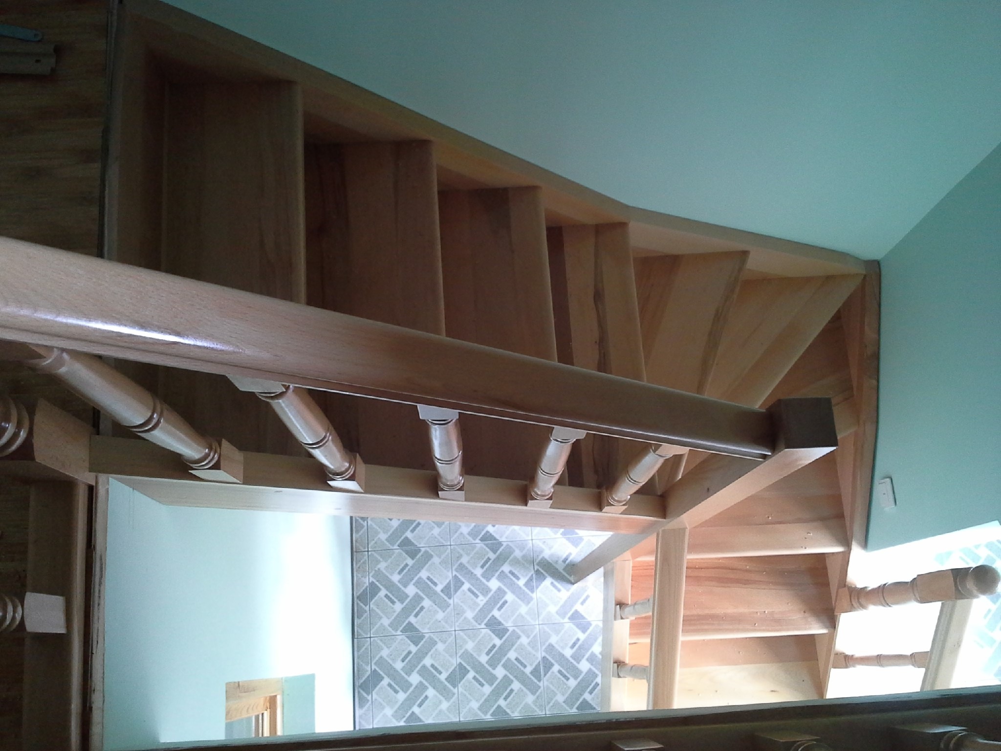
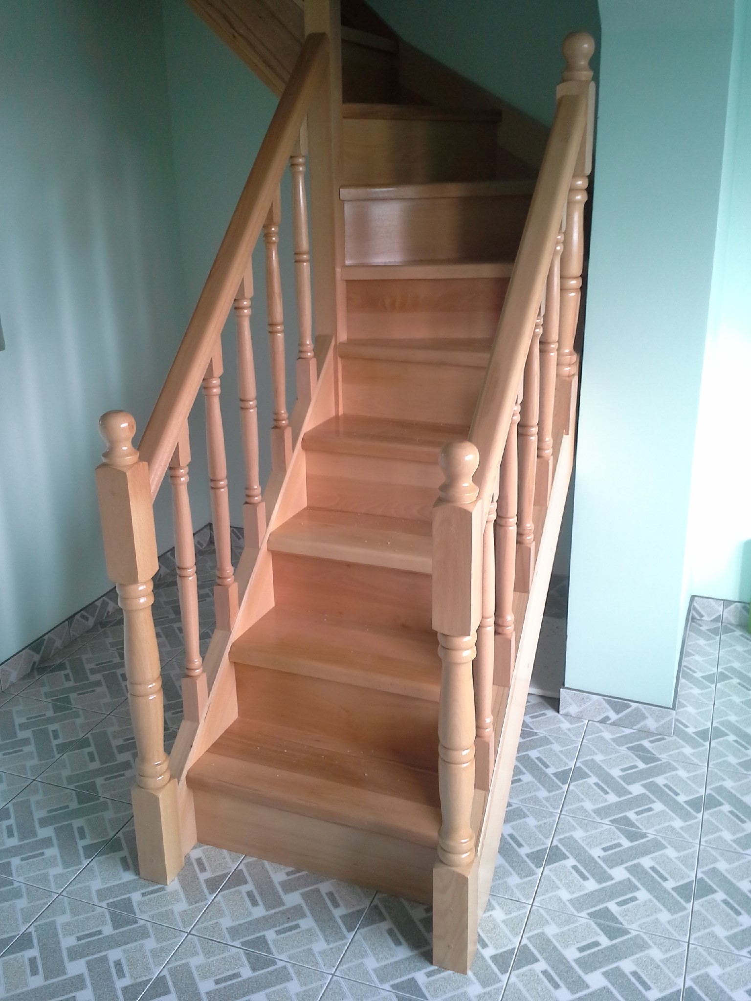
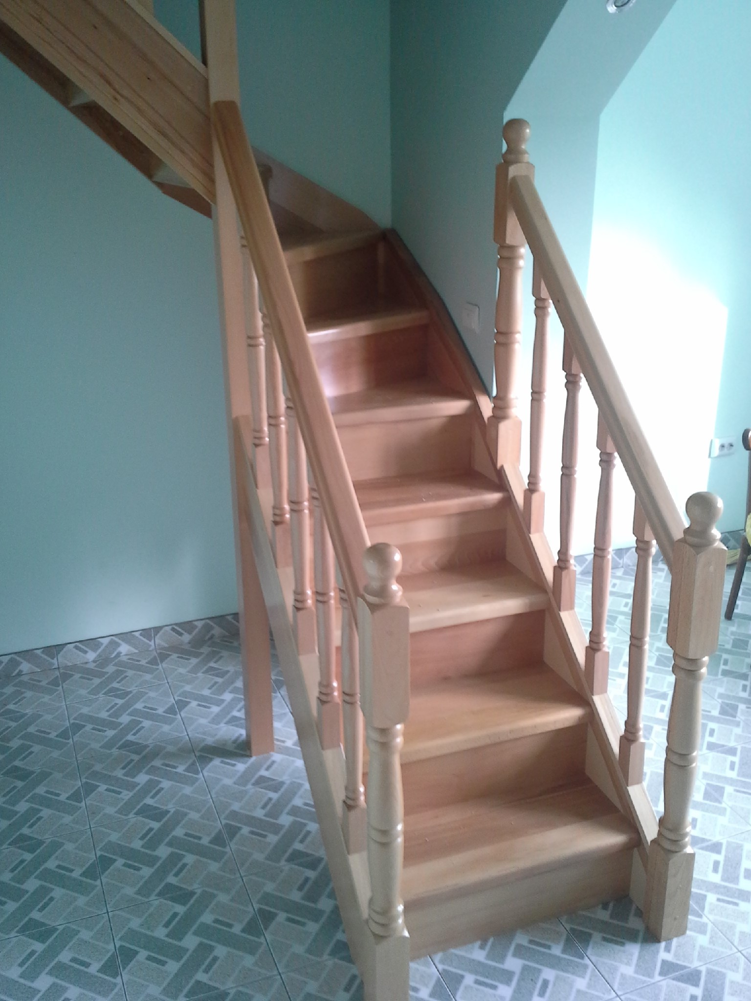
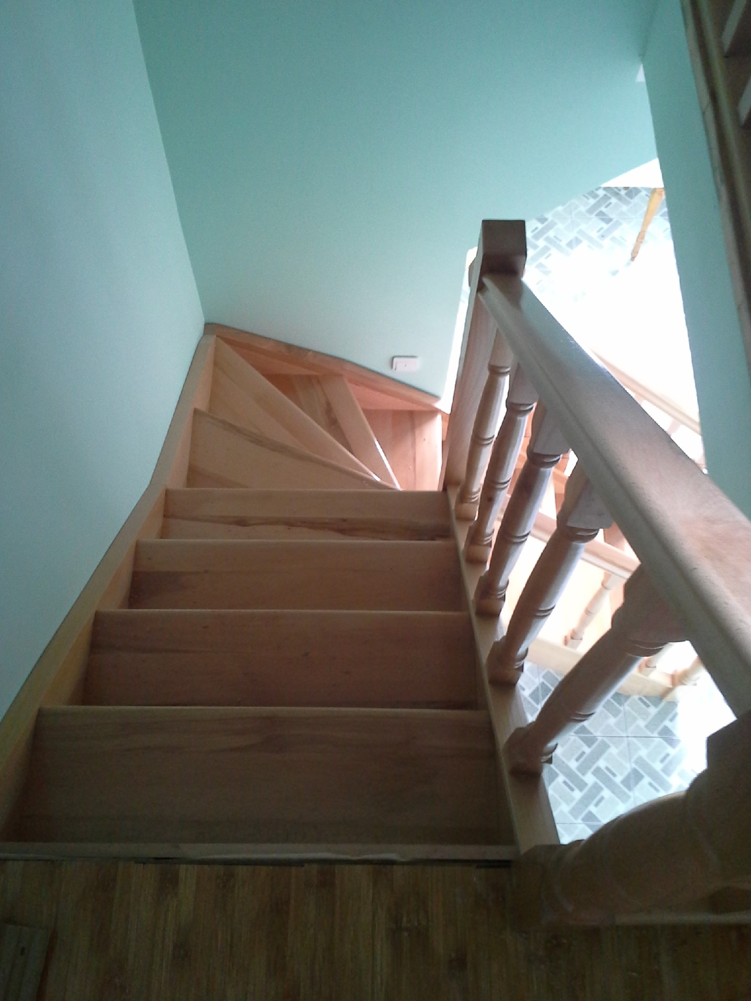
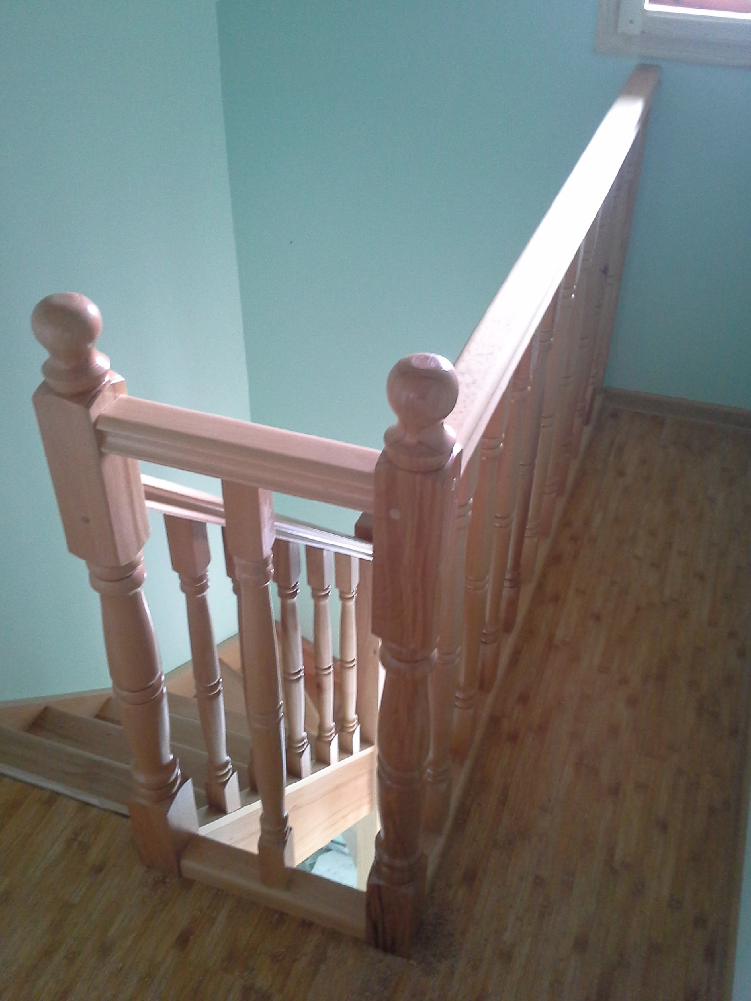
Beech staircase with risers and turned balusters. The staircase successfully replaces a very steep older one by introducing a fan-shaped 90 degree turn and by bringing the start of the staircase into the hallway of the house. For safety, railings were fitted on both sides at the start of the staircase.
Concrete staircase covered with steamed beech treads and risers, turned balusters, all stained golden oak
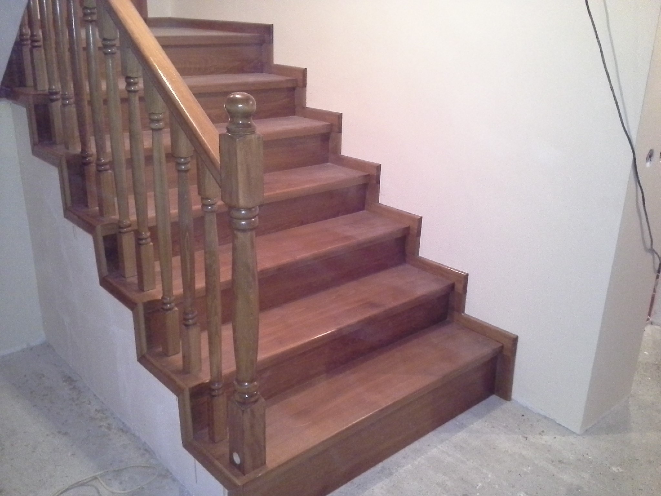
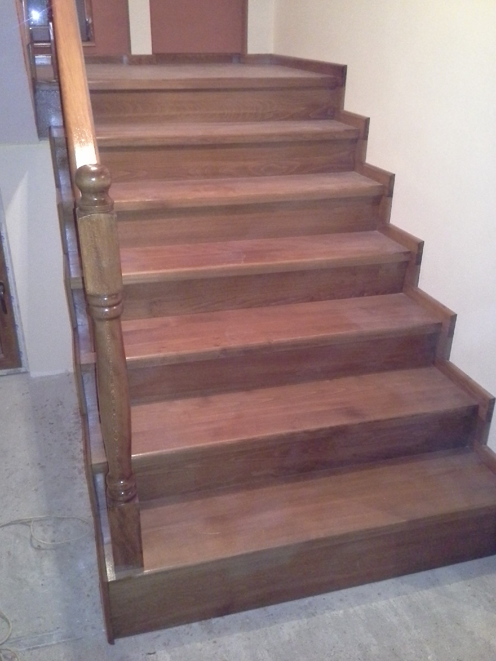
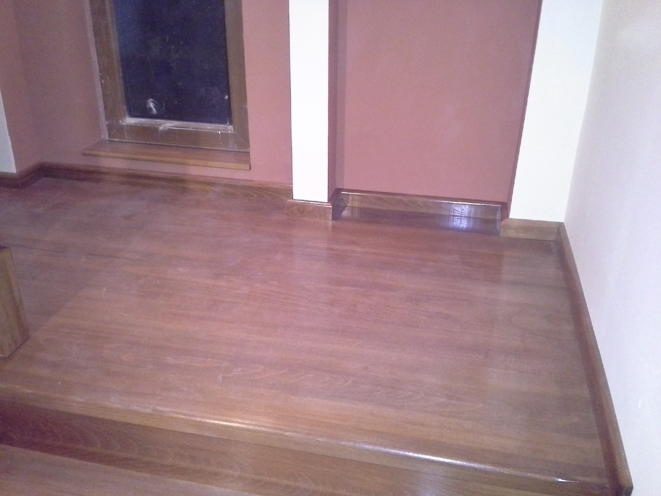
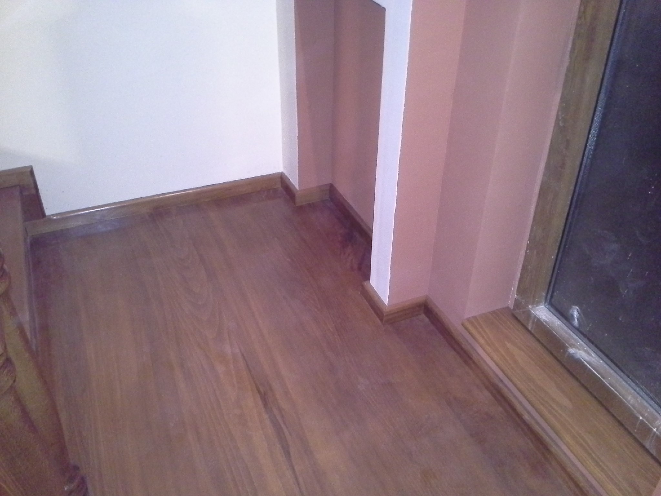
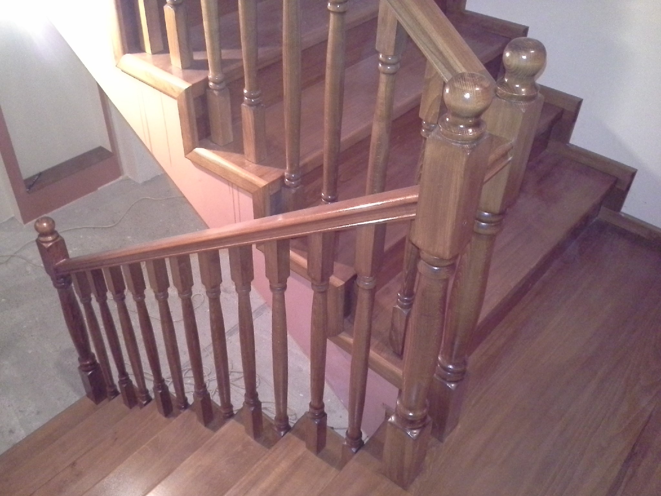
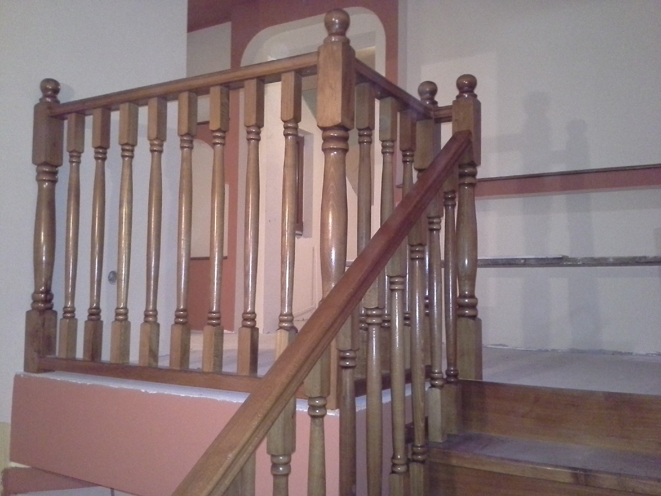
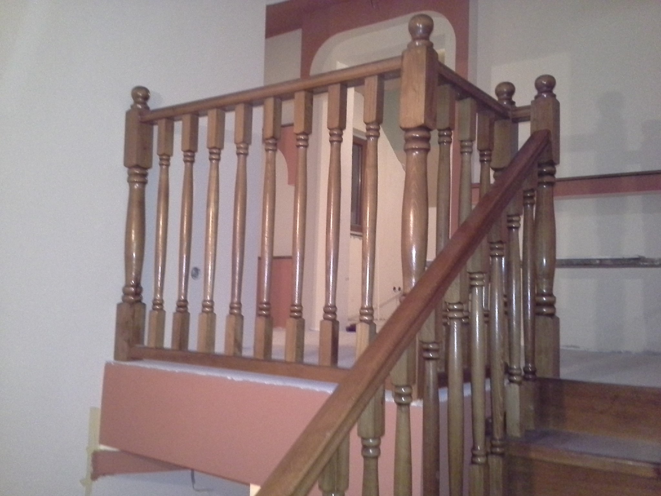
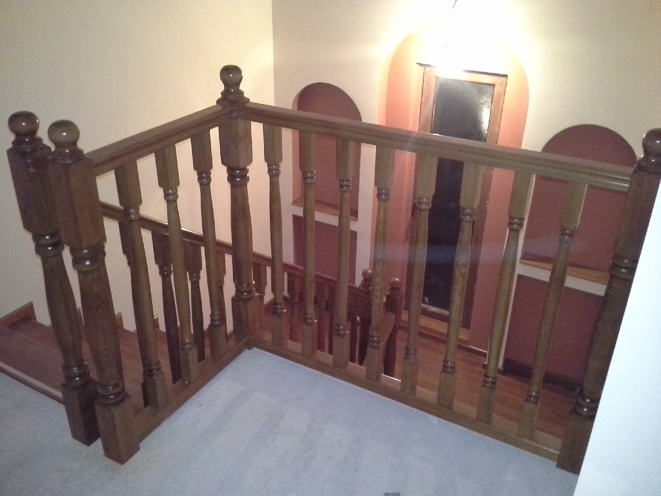
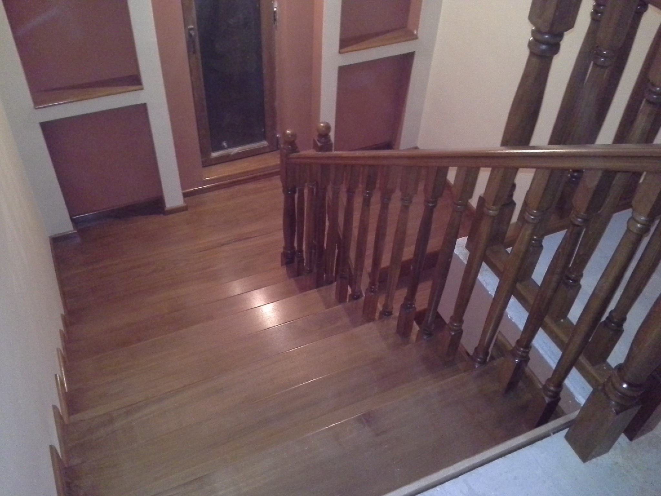
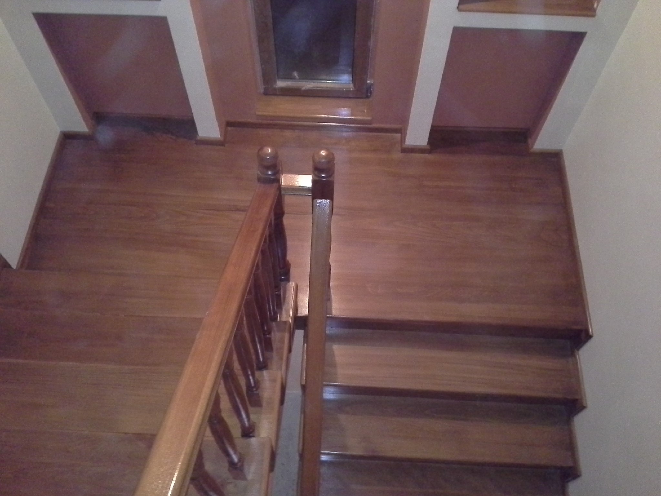
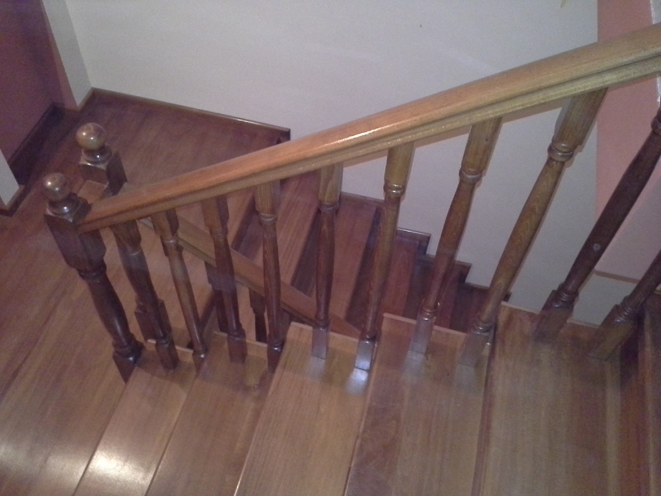
Concrete staircase covered with steamed beech treads and risers, 2 turned balusters on each tread, all stained golden oak, with a skirting board along the wall in the same colour and a landing cut to follow the shape of the plasterboard-clad walls.
Natural beech staircase without risers
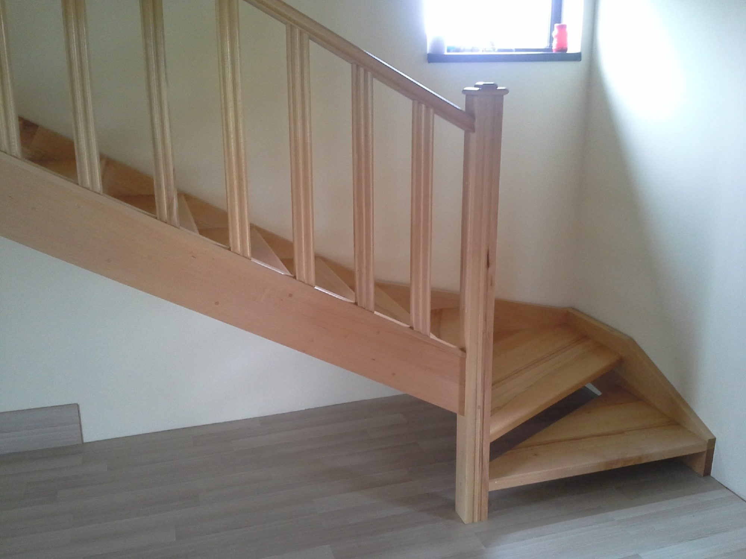
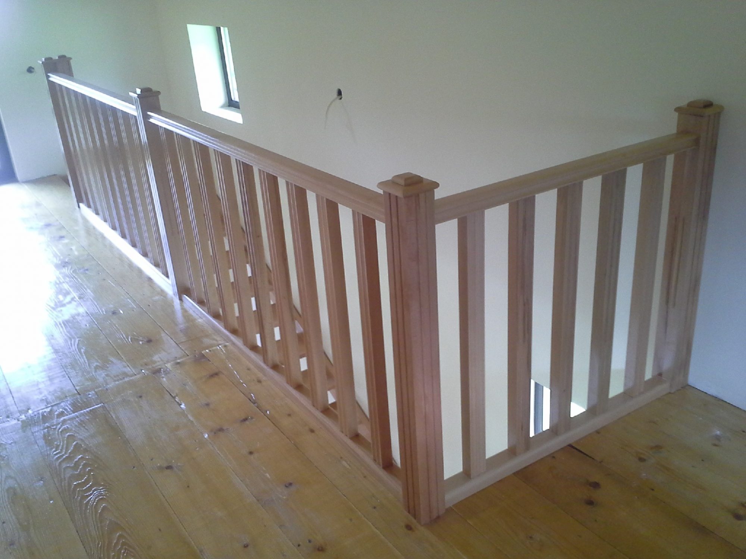
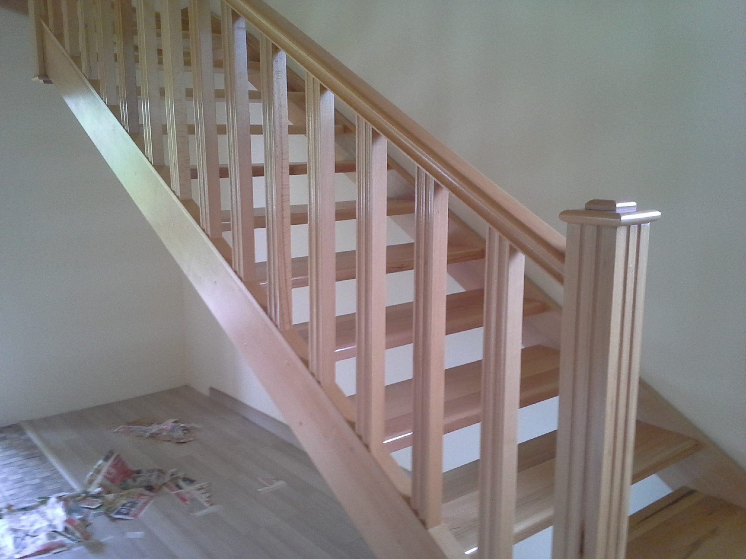
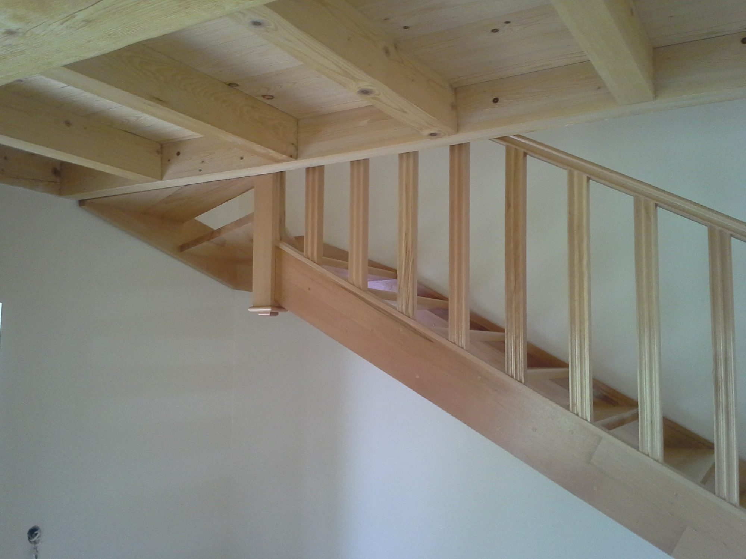
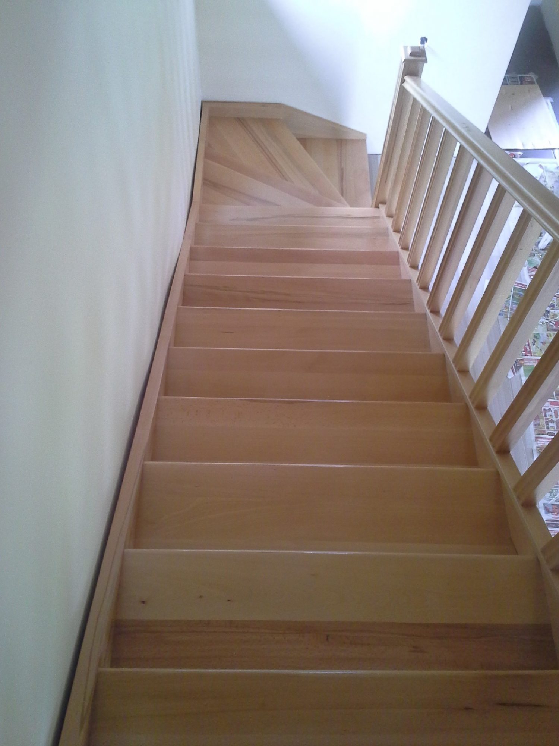
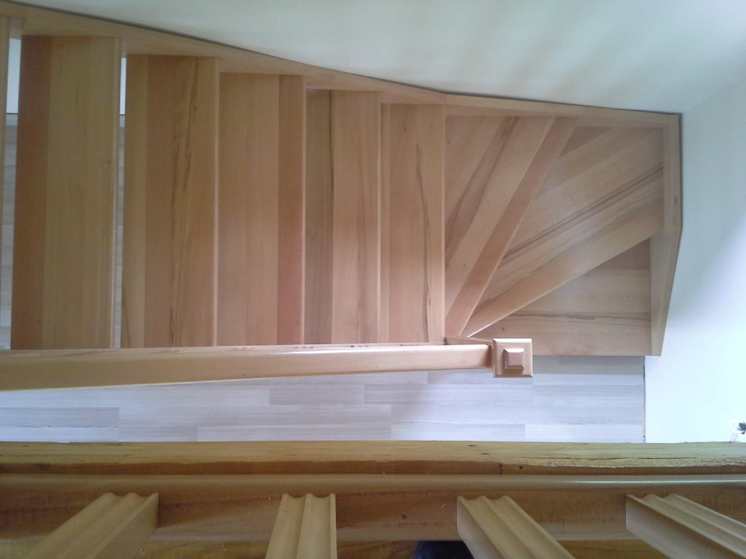
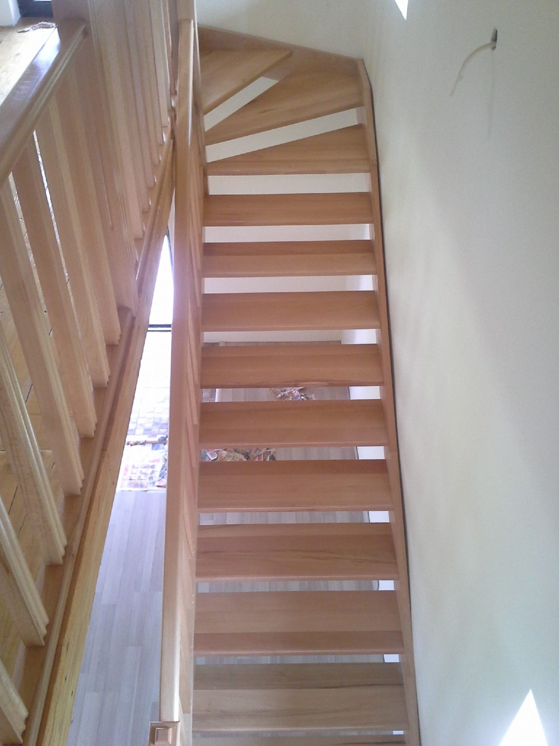
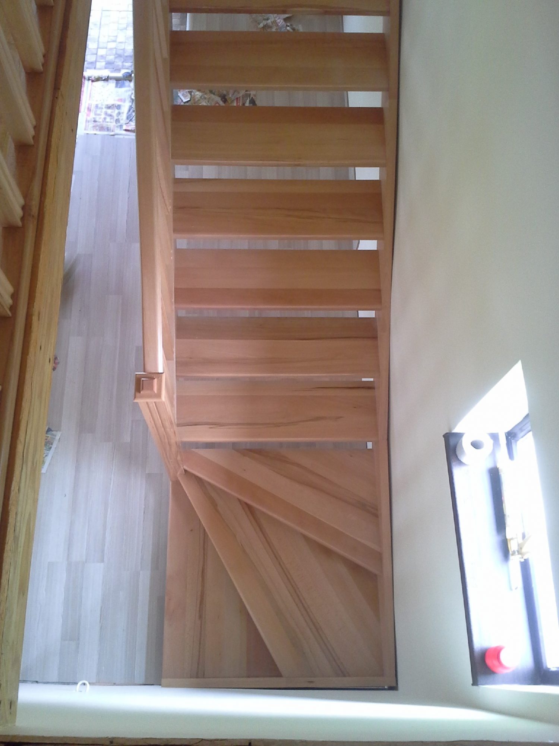
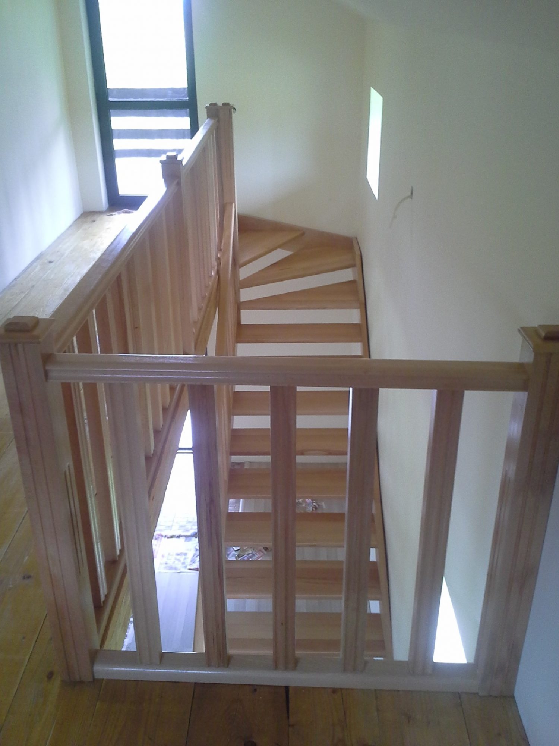
Steamed beech staircase, natural colour, without risers, with milled balusters, finished with polyurethane varnish.
Beech staircase covering stained walnut with a curved railing
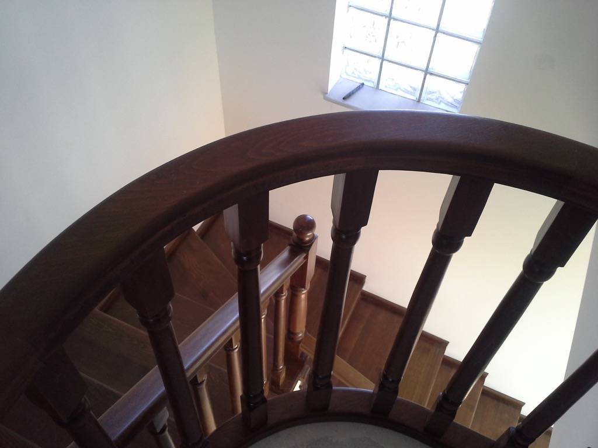
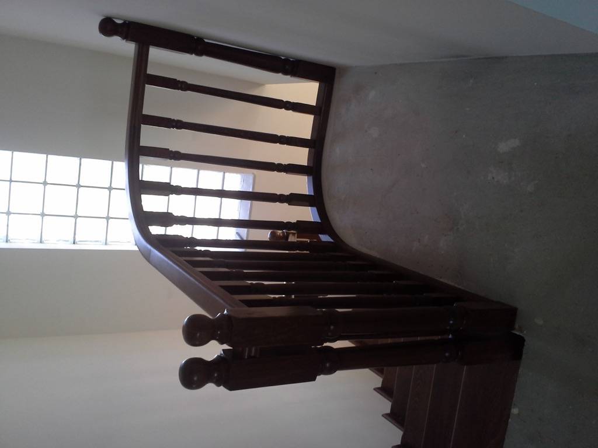
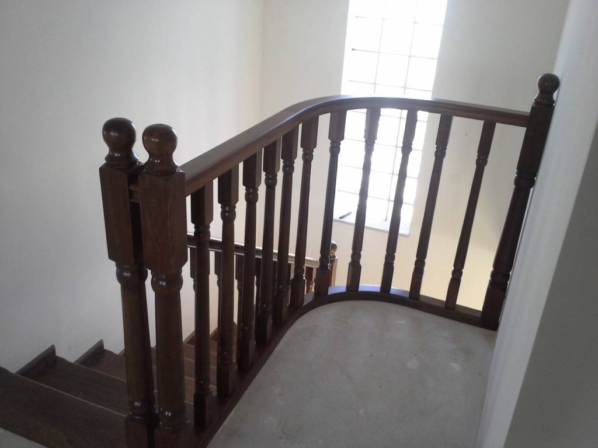
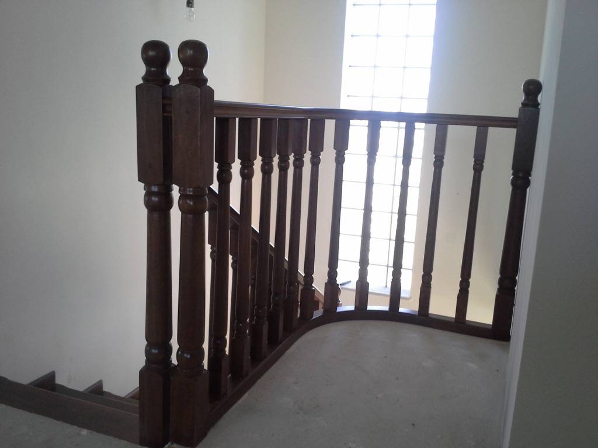
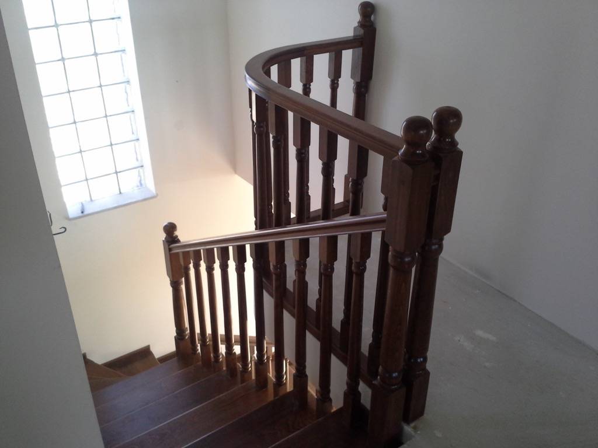
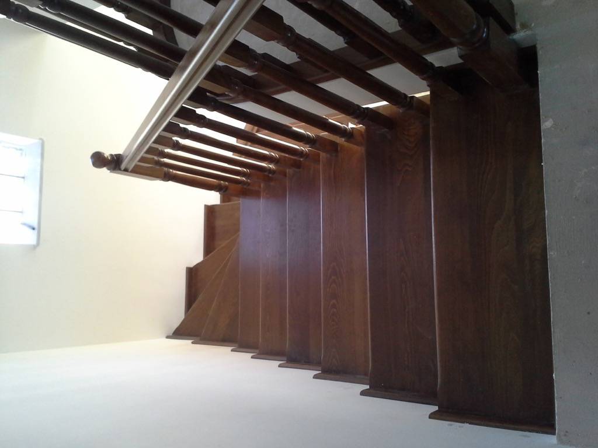
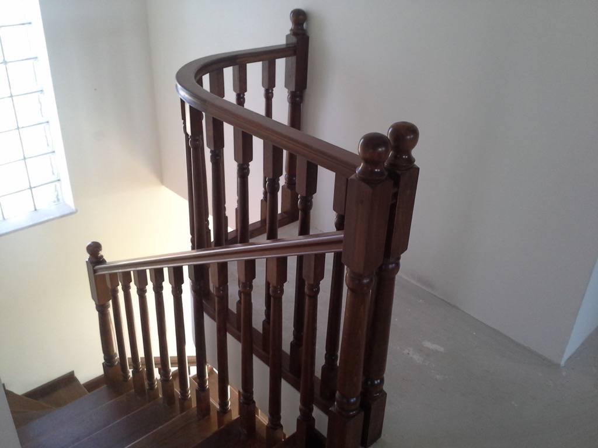
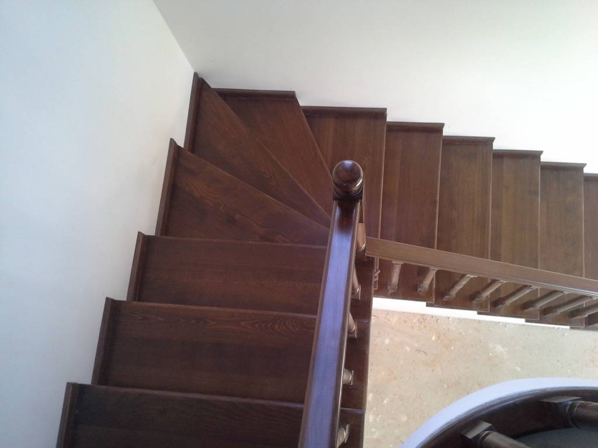
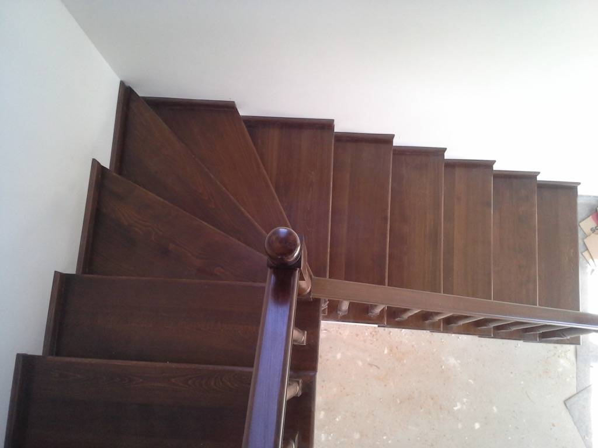
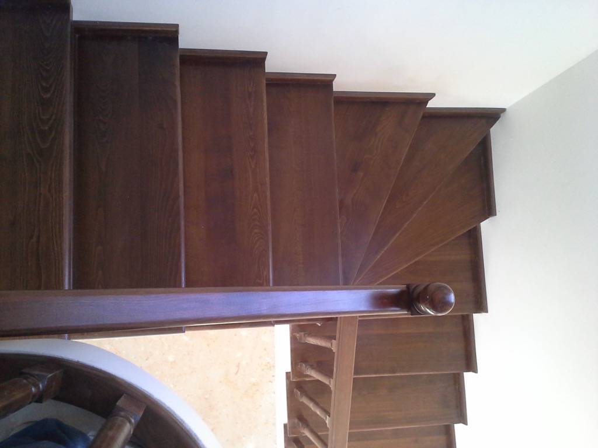
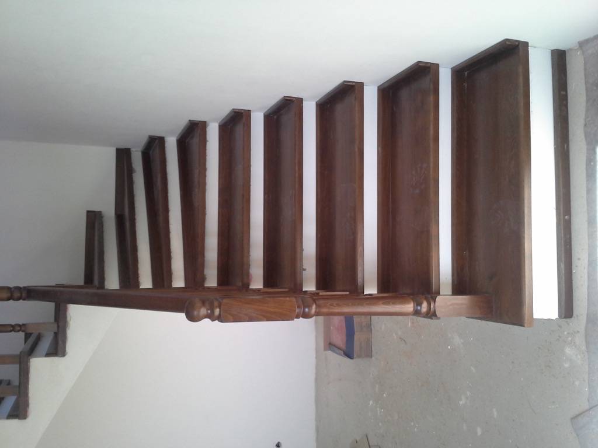
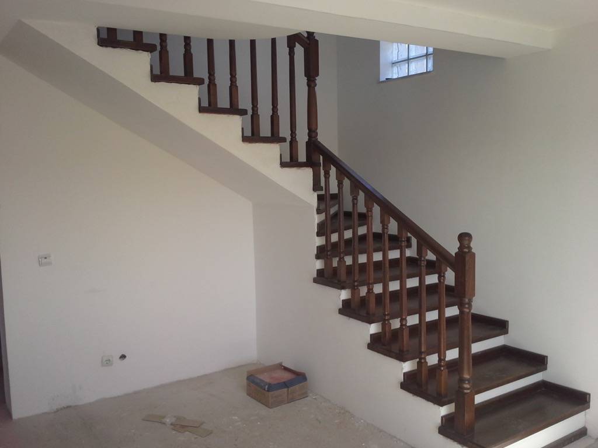
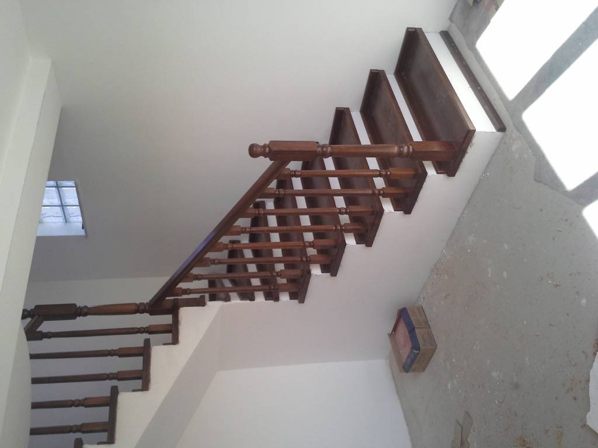
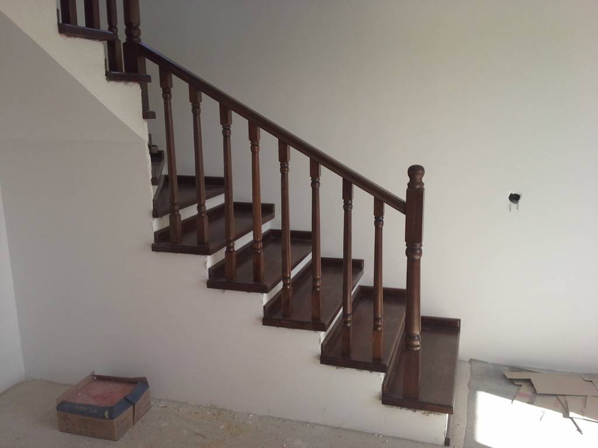
Mahogany colour beech staircase with a double turn
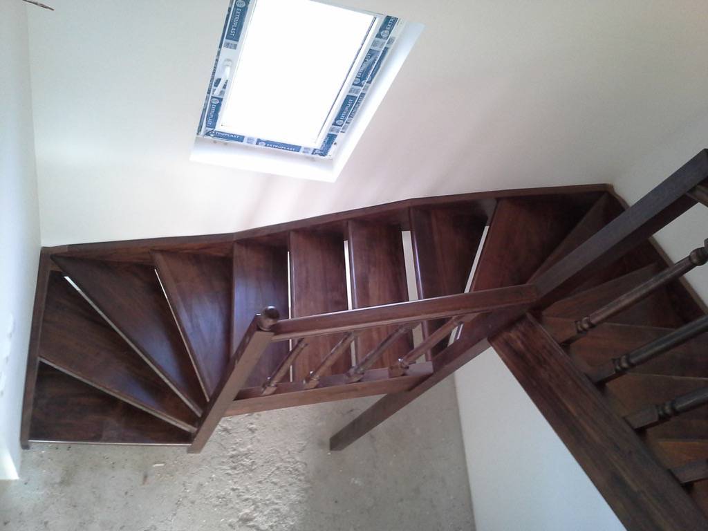
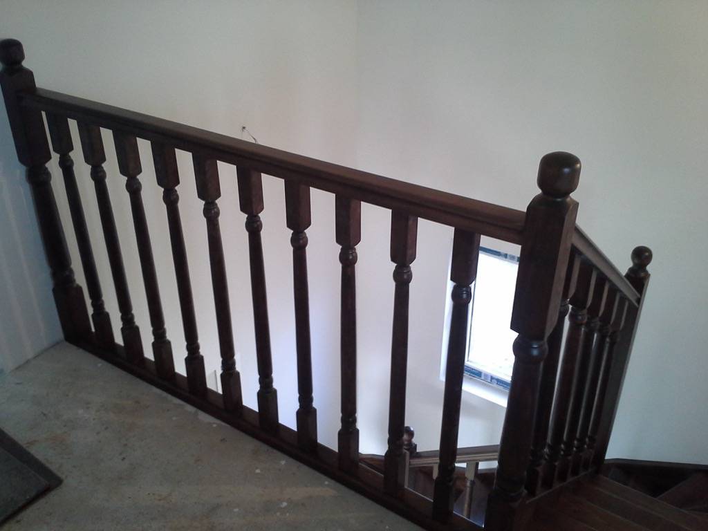
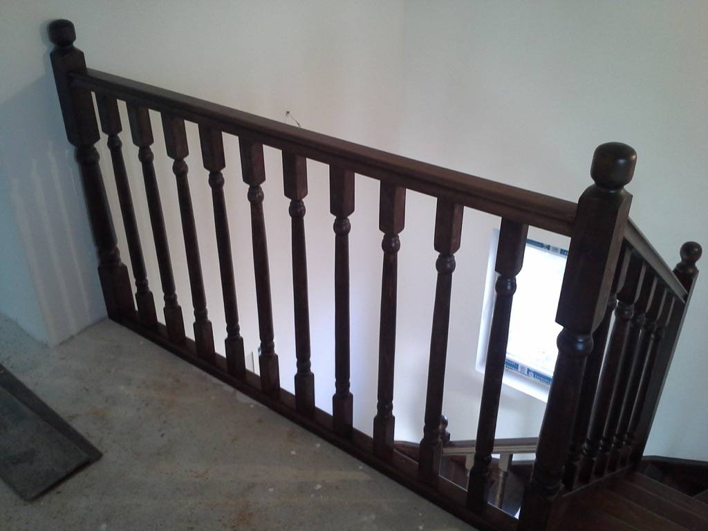
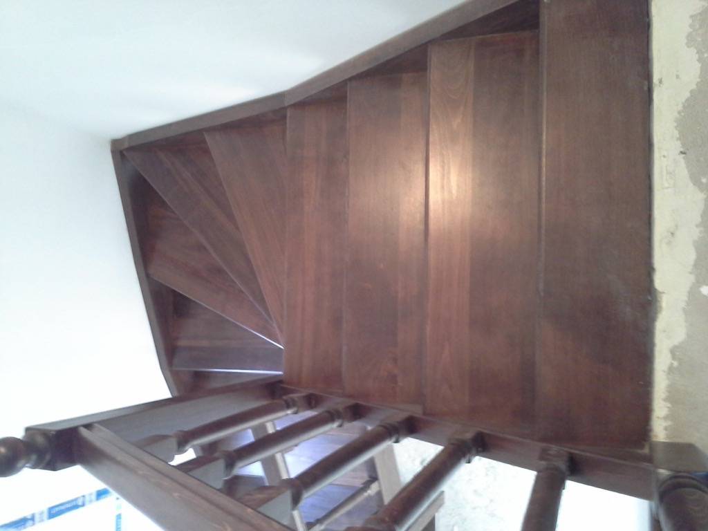
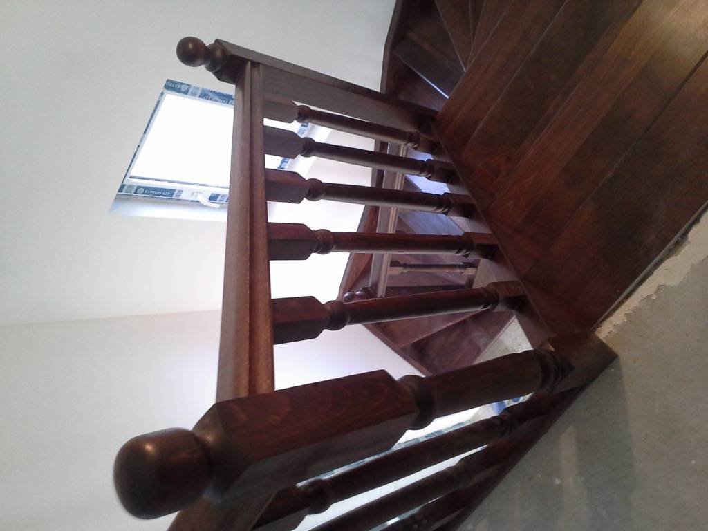
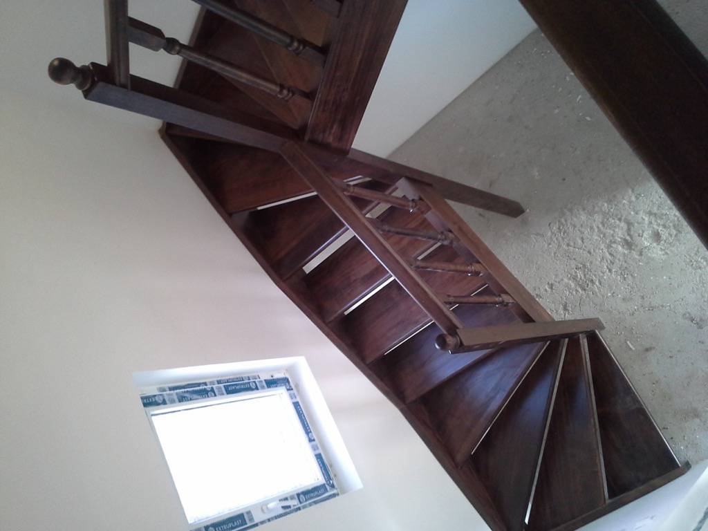
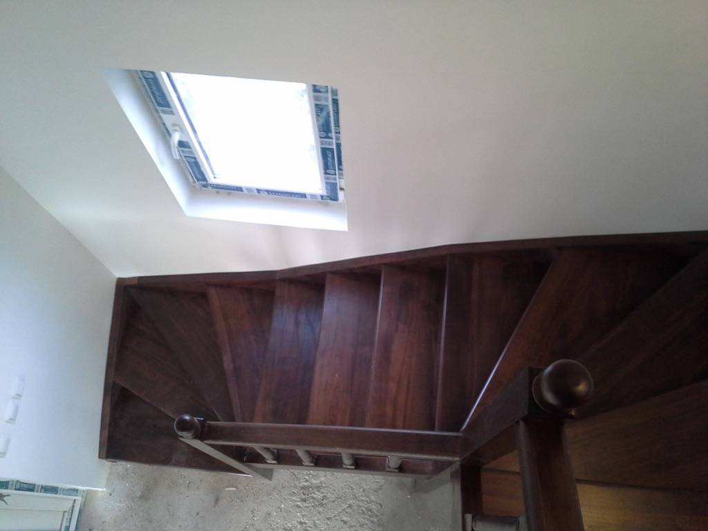
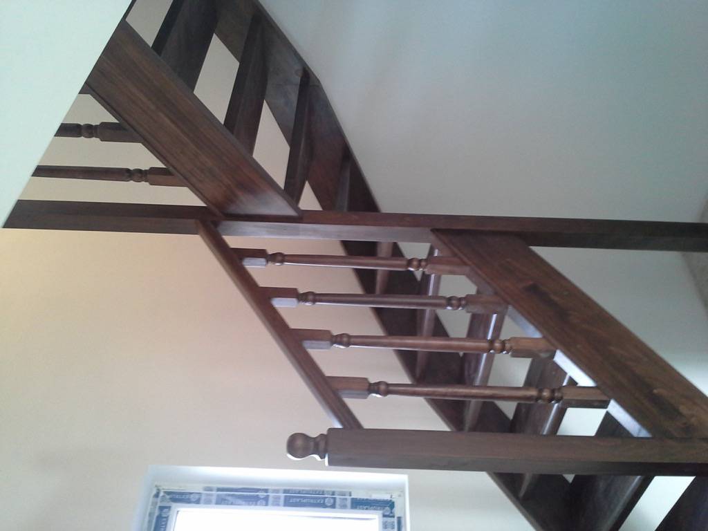
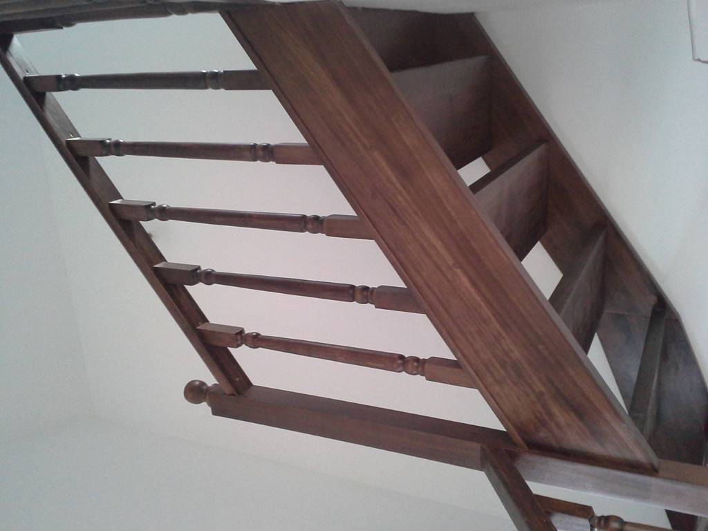
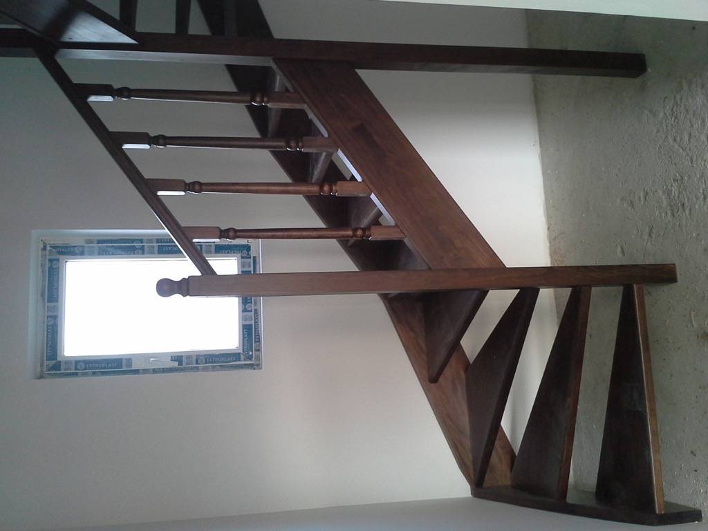
Beech staircase stained mahogany and white
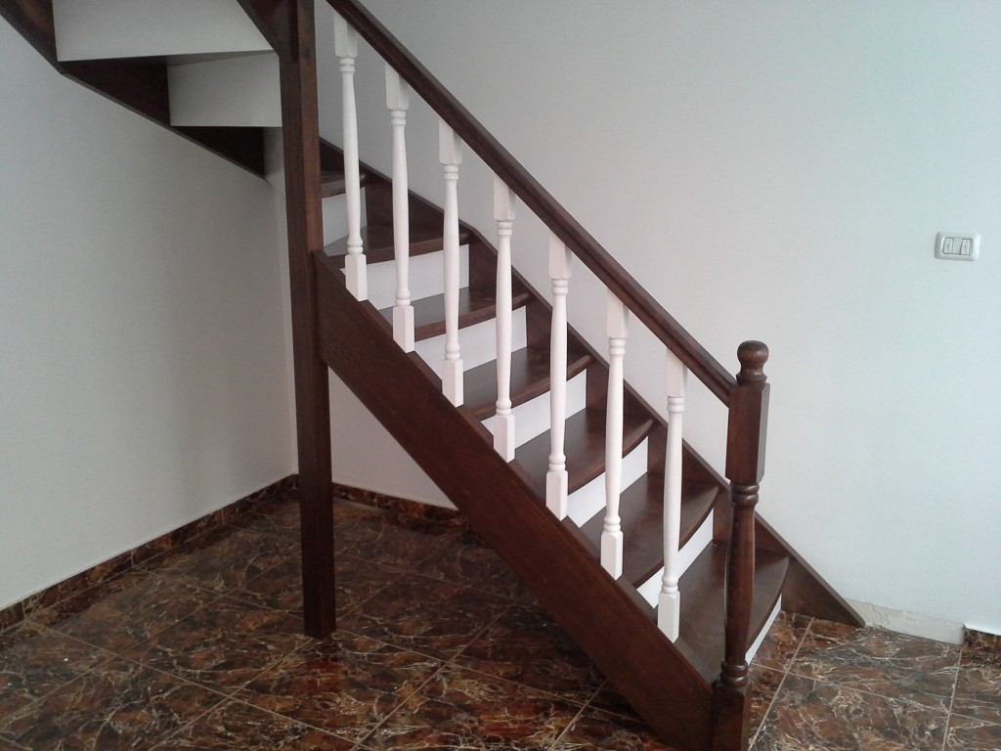
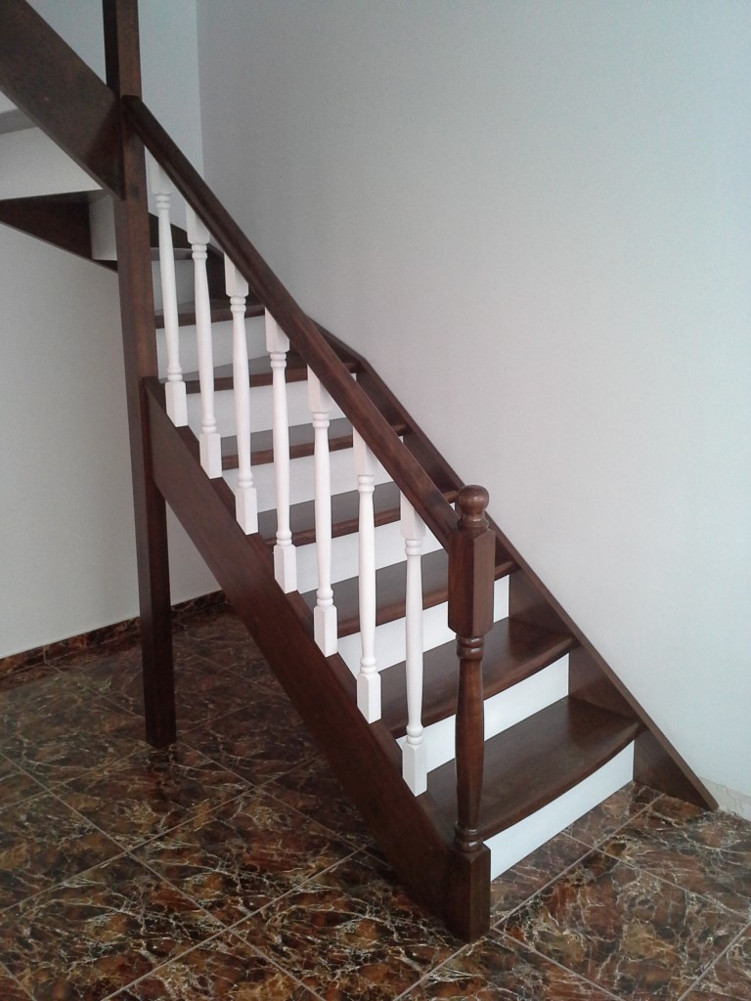
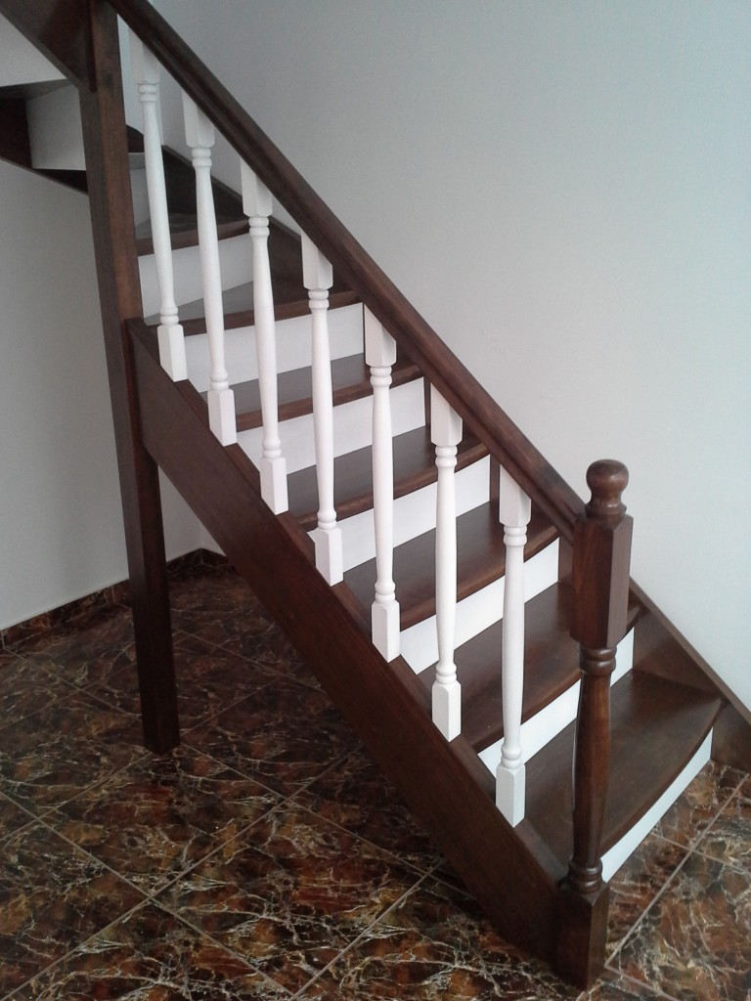
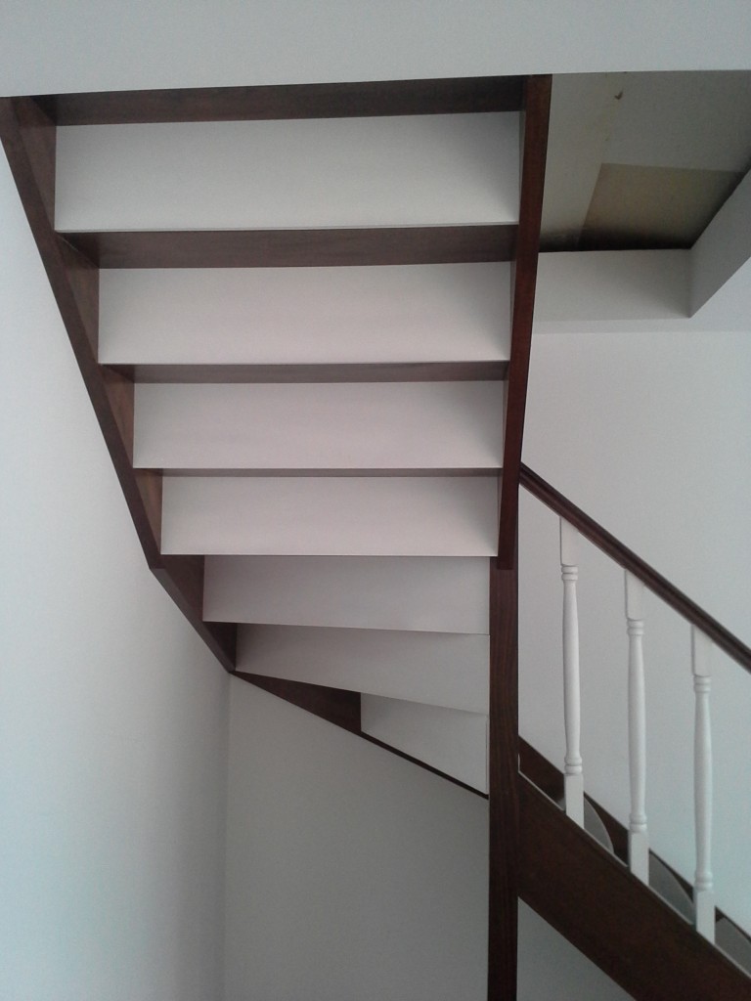
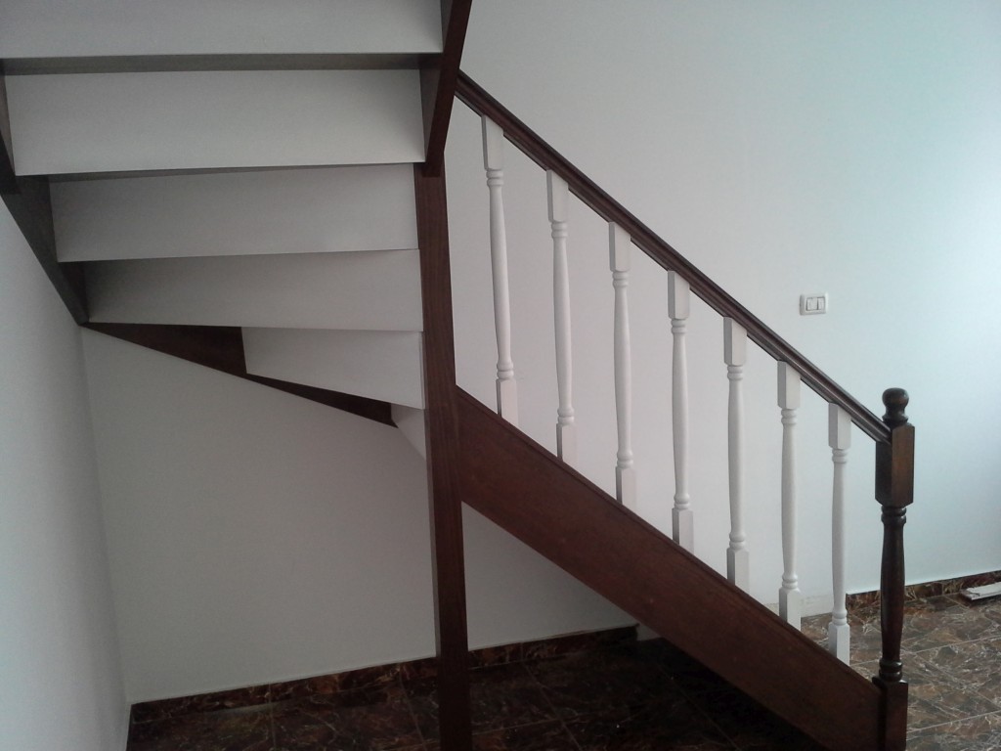
Beech staircase stained mahogany, with the risers and intermediate balusters painted white.
This combination was created to give the staircase a modern feel and to make the room it sits in look more spacious.
The newel posts and the handrail are stained mahogany, just like the treads.
All the treads have a curve of three centimetres for a pleasant look.
Natural beech staircase with a 90 degree turn
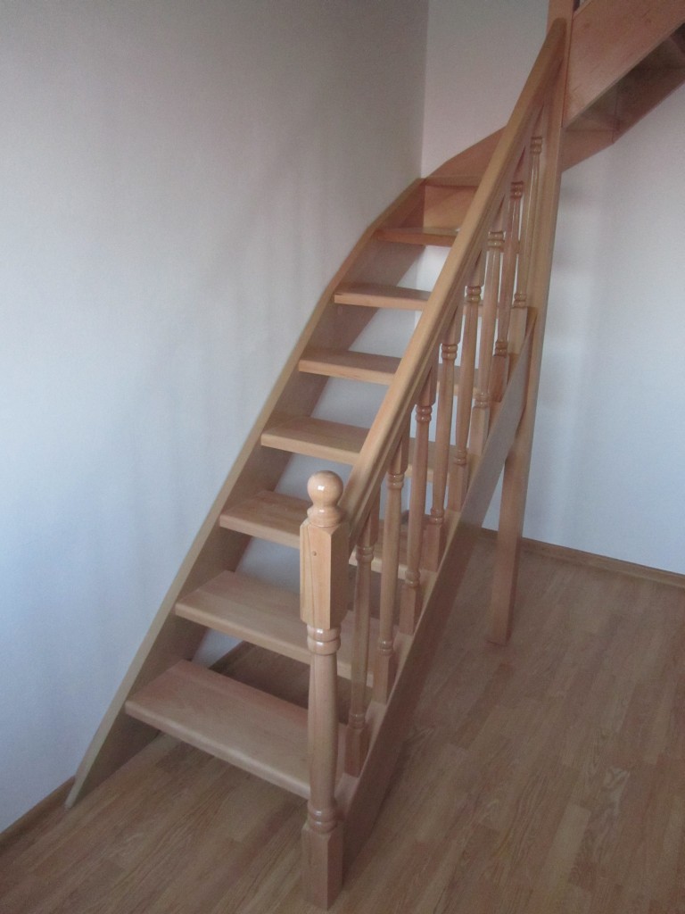
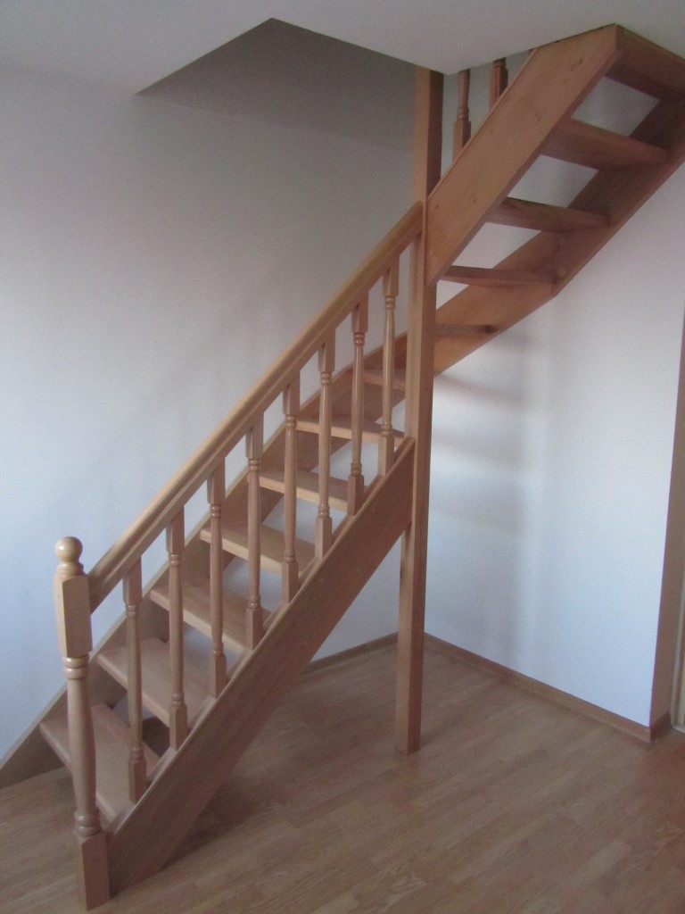
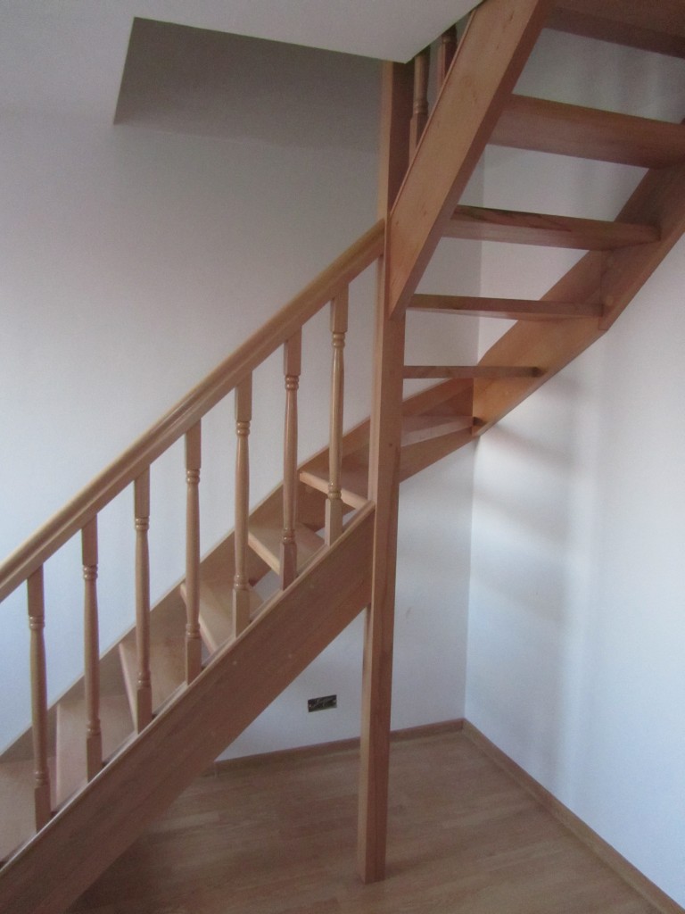
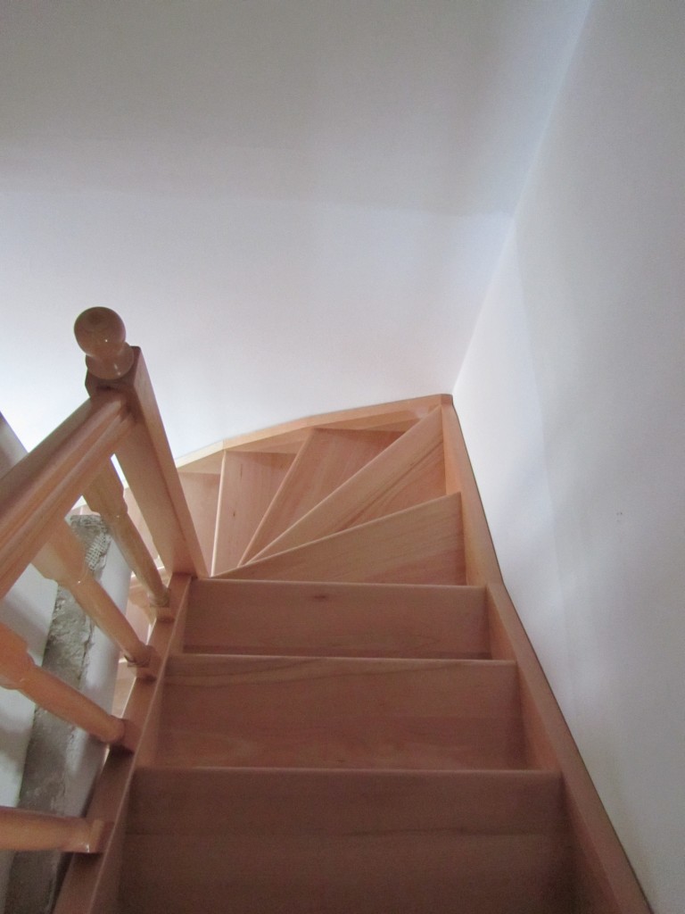
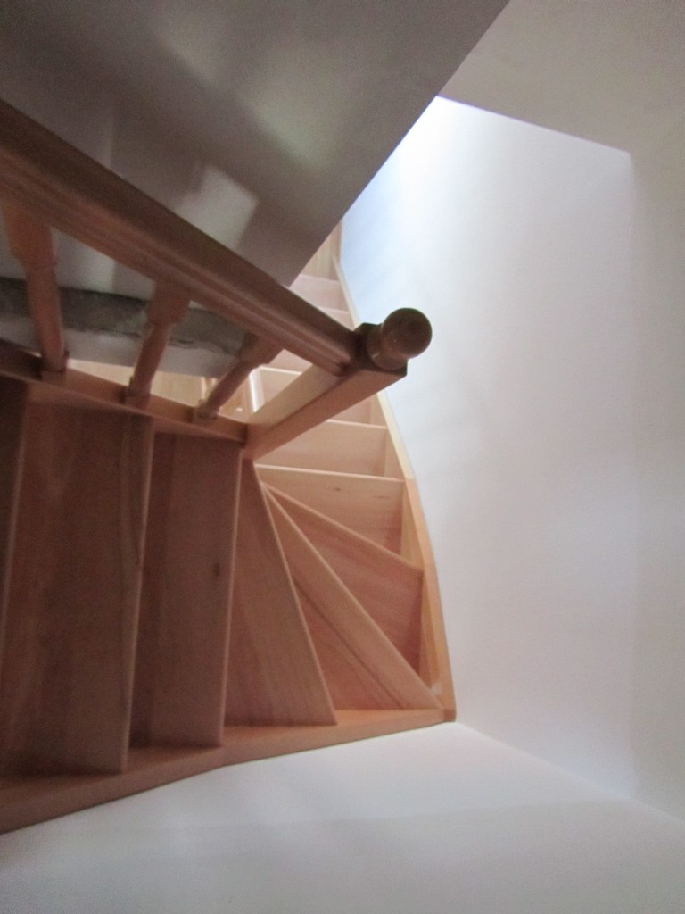
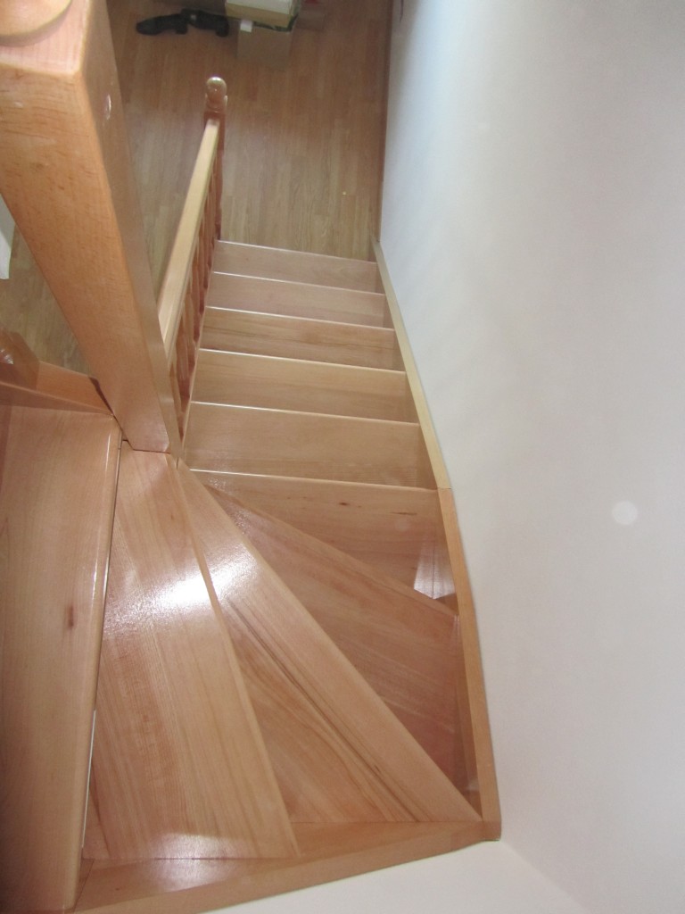
Steamed beech staircase with a 90 degree turn to the right. Both the newel posts and the intermediate balusters are turned.
Walnut colour beech covering, without risers
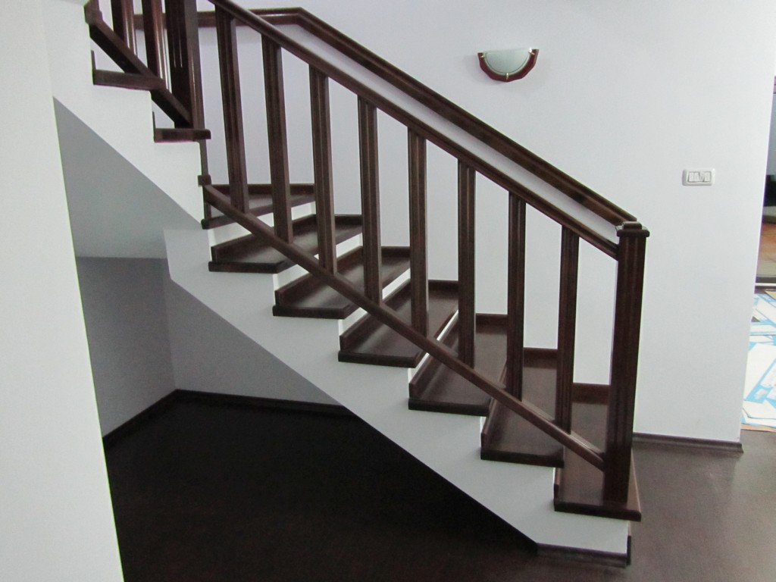
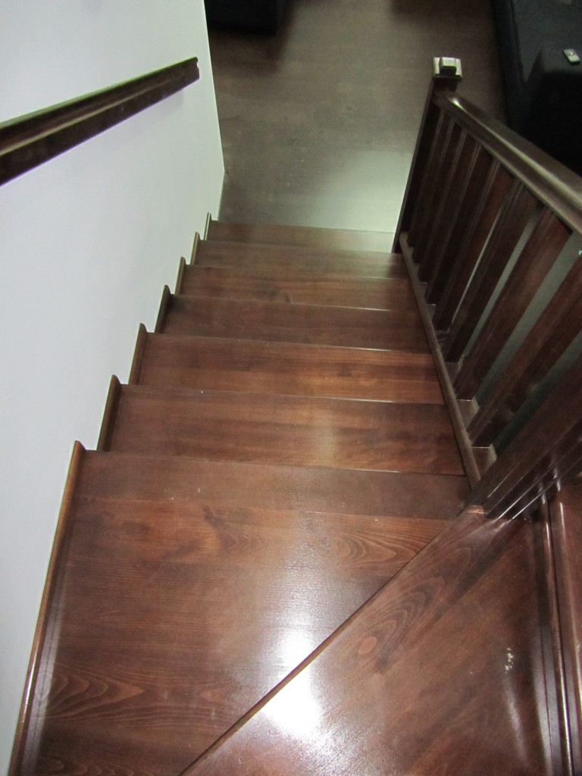
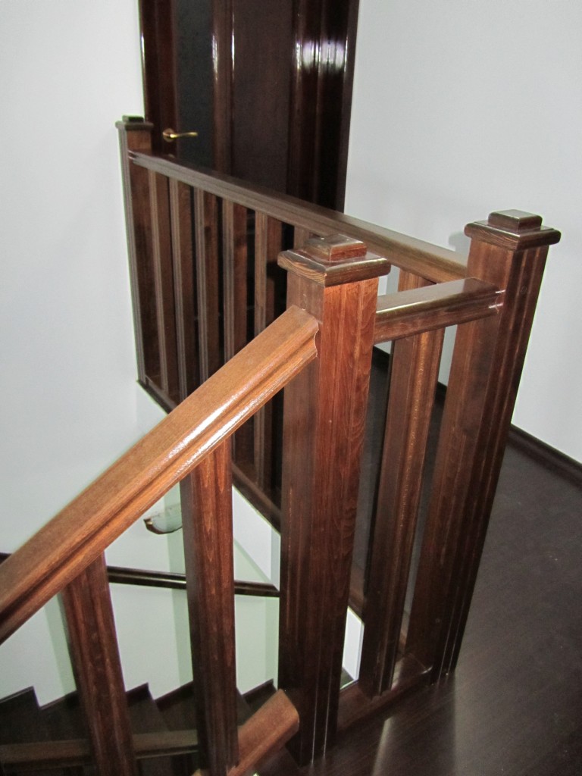
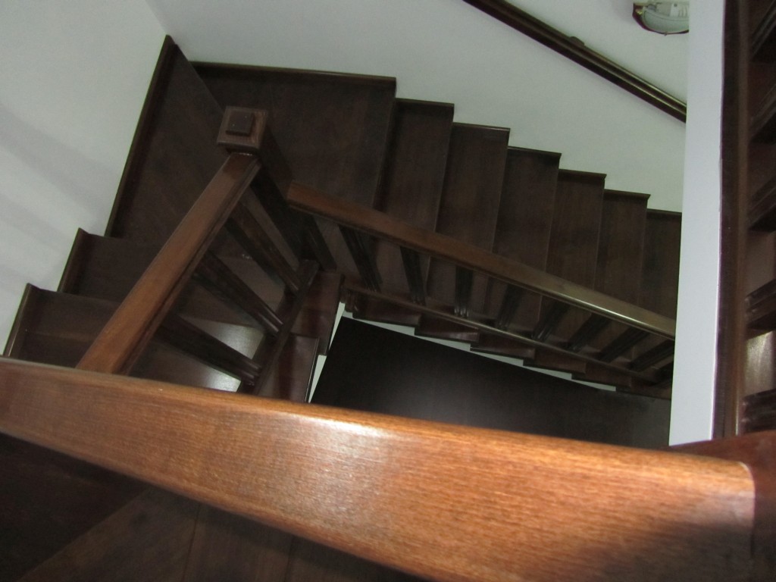
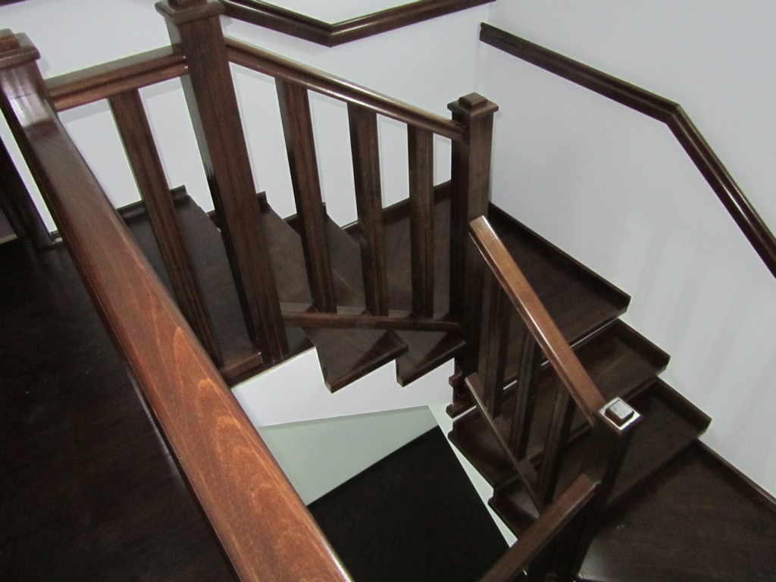
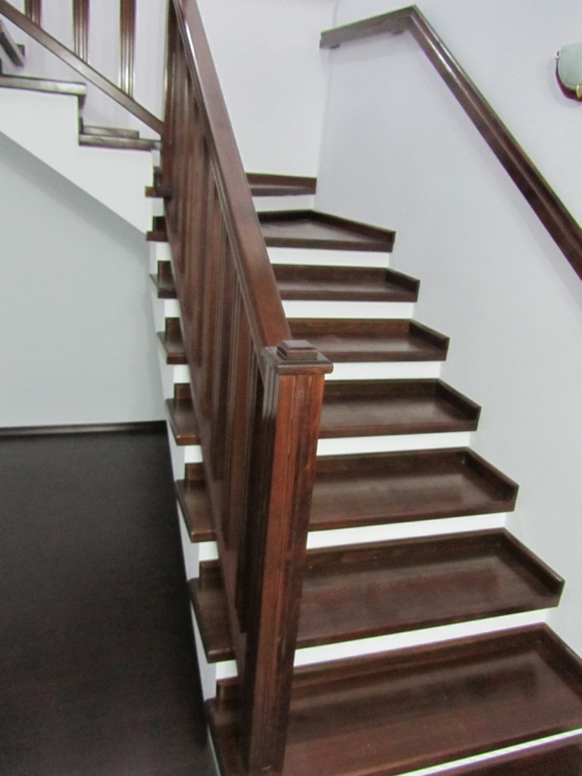
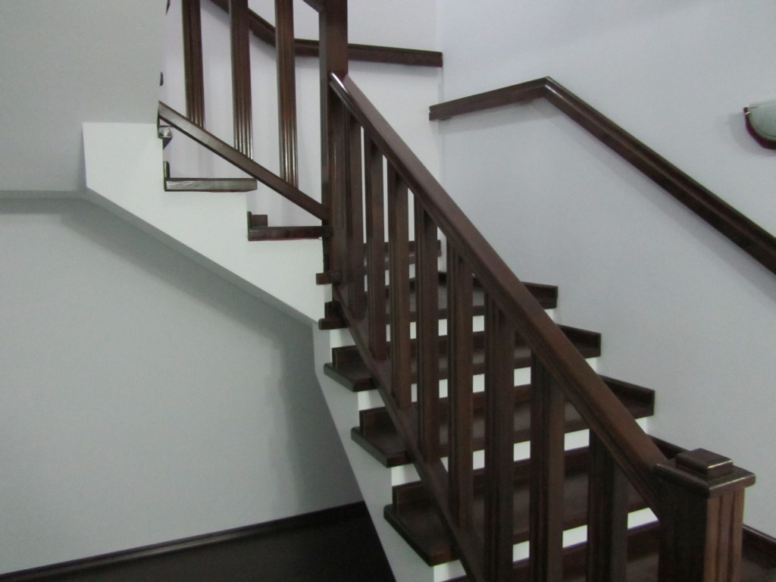
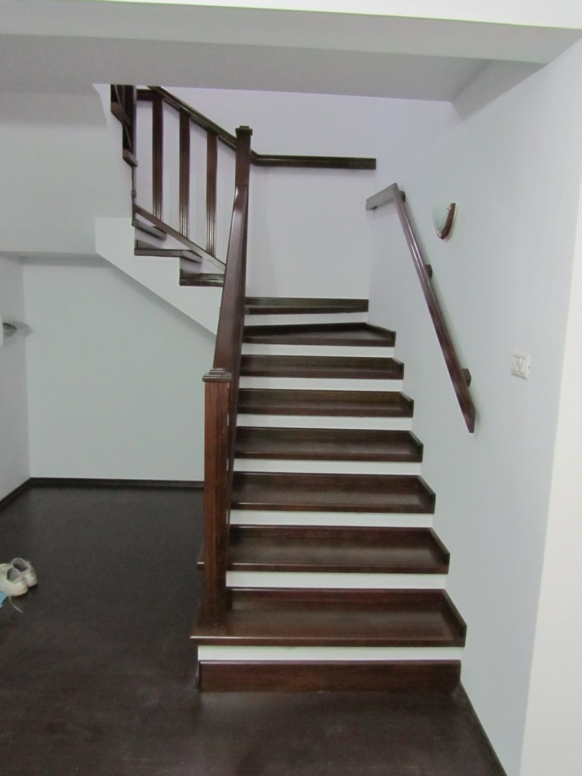
Concrete staircase covered with steamed beech treads, walnut colour. To protect the wall, a 6 cm strip was fitted, which has both a decorative and a practical role.
The staircase has a railing both on the inside and along the wall. The newel posts and the intermediate balusters are milled.
Natural beech staircase with risers
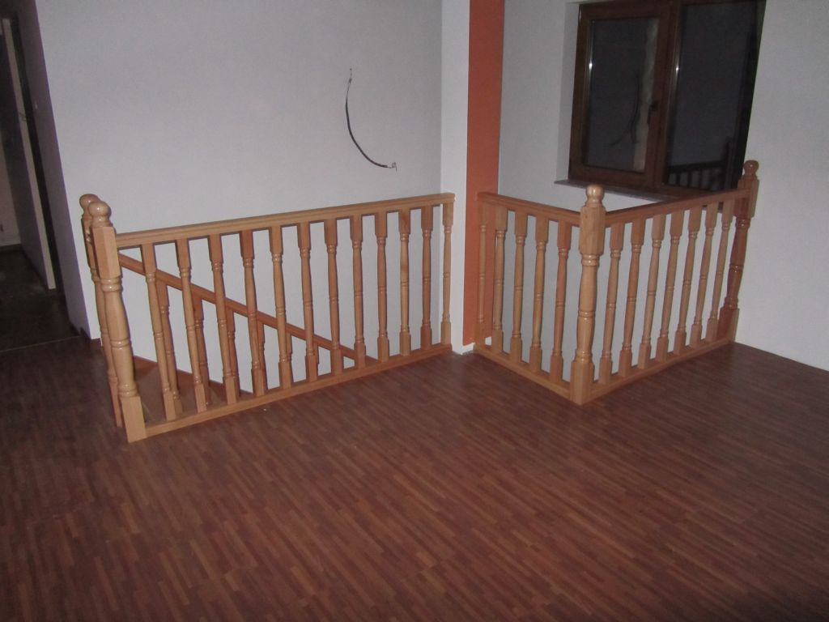
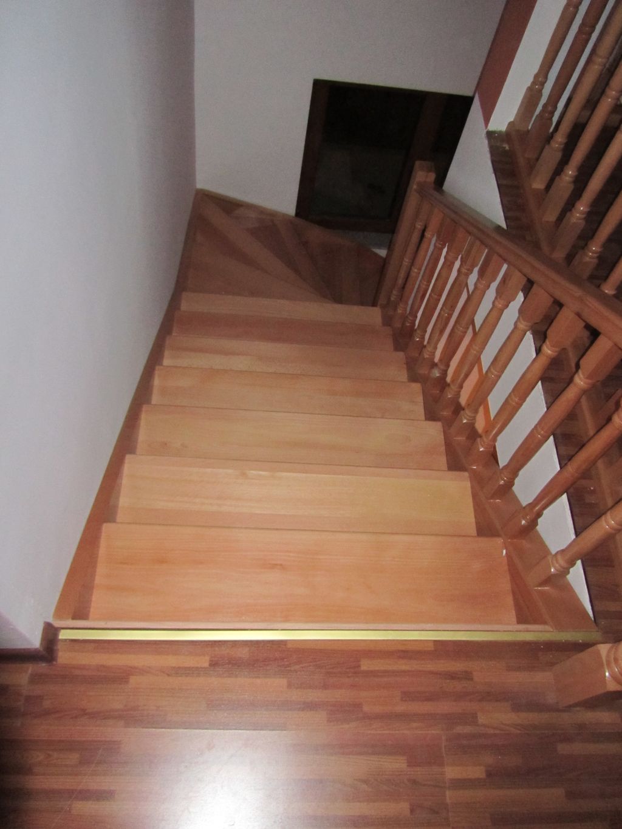
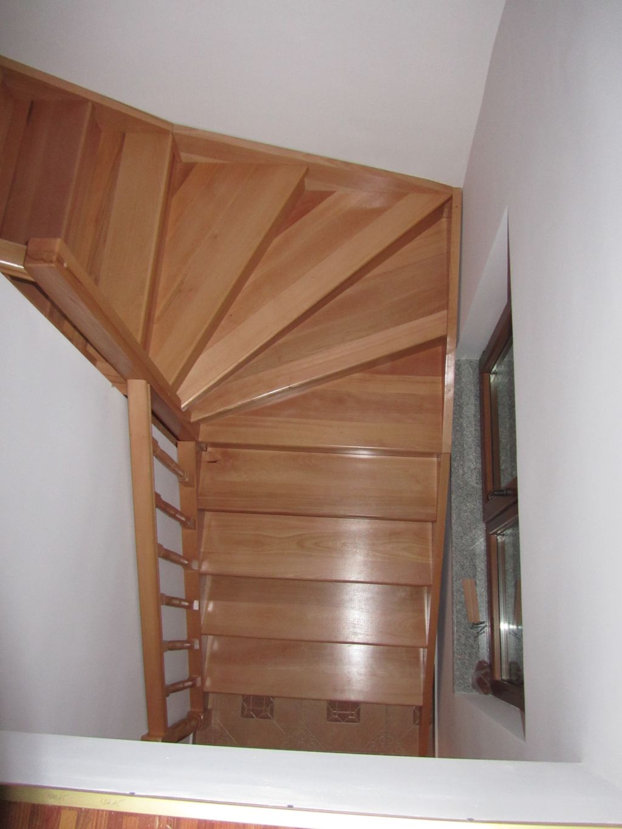
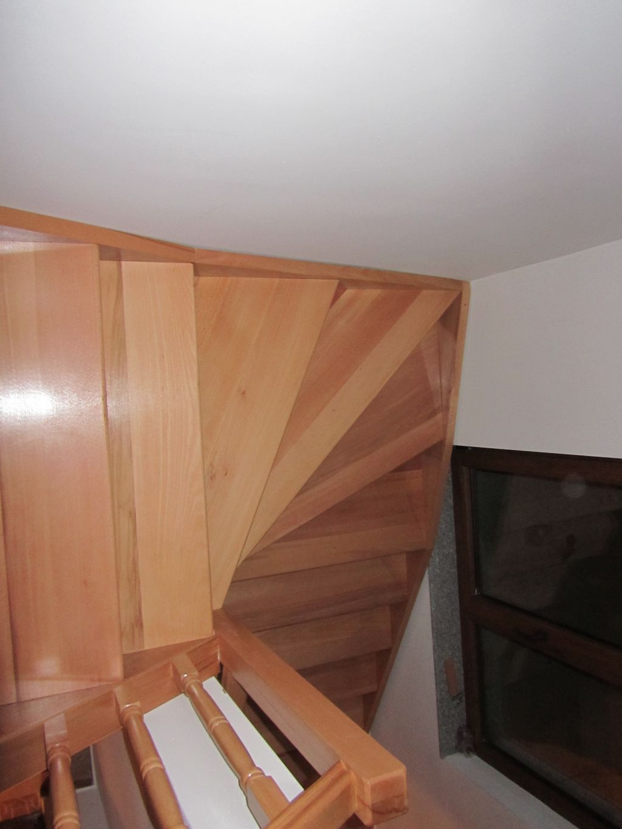
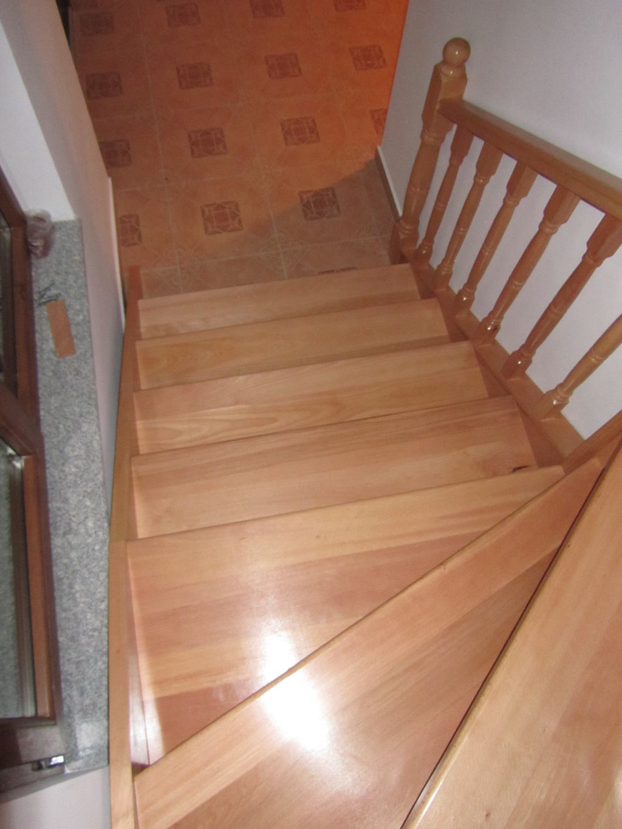
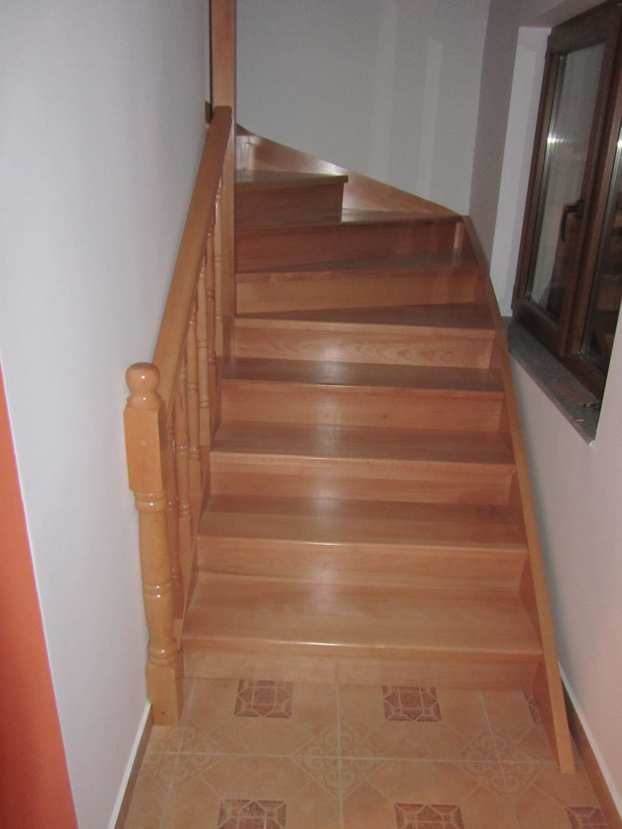
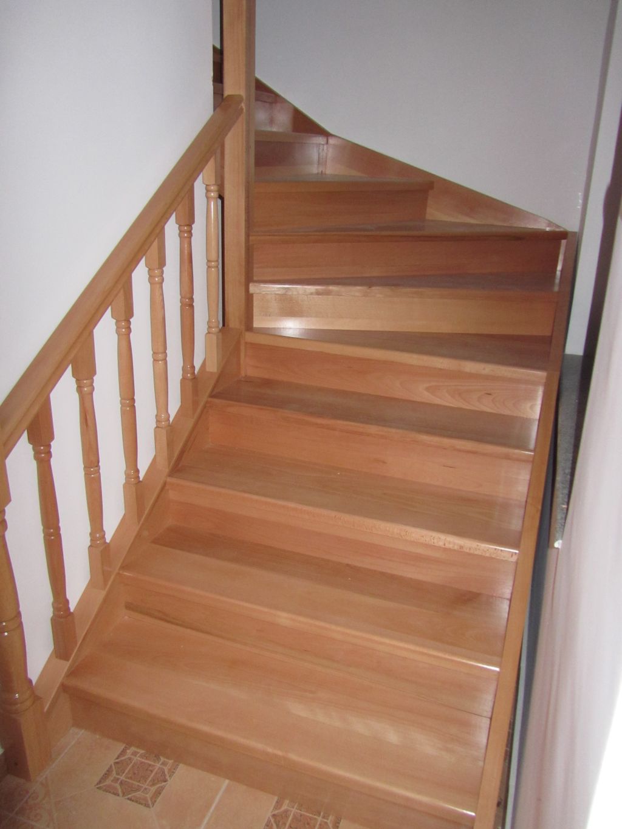
Steamed beech staircase, natural varnish, with risers. The staircase is made of two flights of different widths to follow the size of the hallway, and a 90 degree turn made of four treads. The staircase has risers so that it also serves as a screen for a storage space created underneath it. Both the newel posts and the intermediate balusters are turned. The handrail is milled in an omega shape.
Golden oak colour beech staircase, with risers
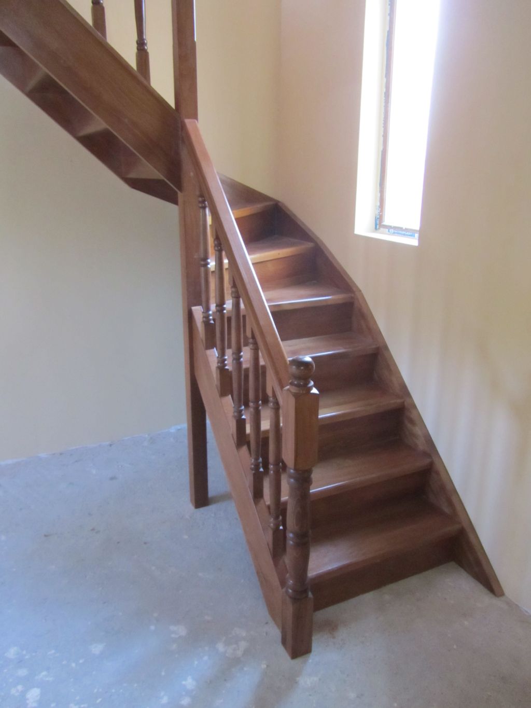
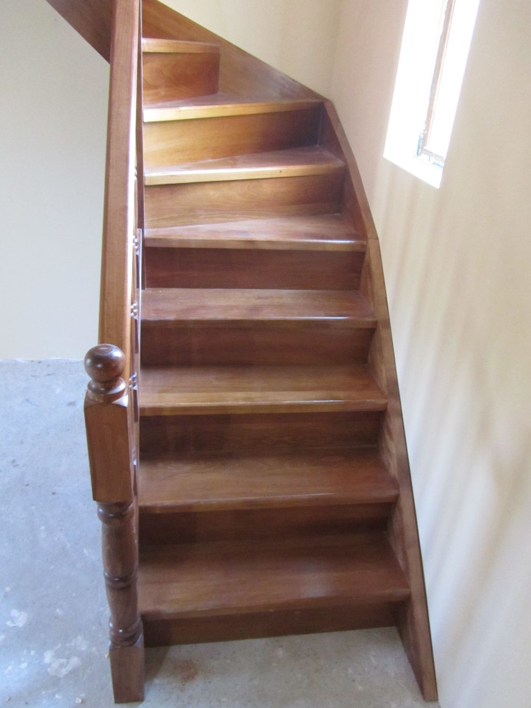
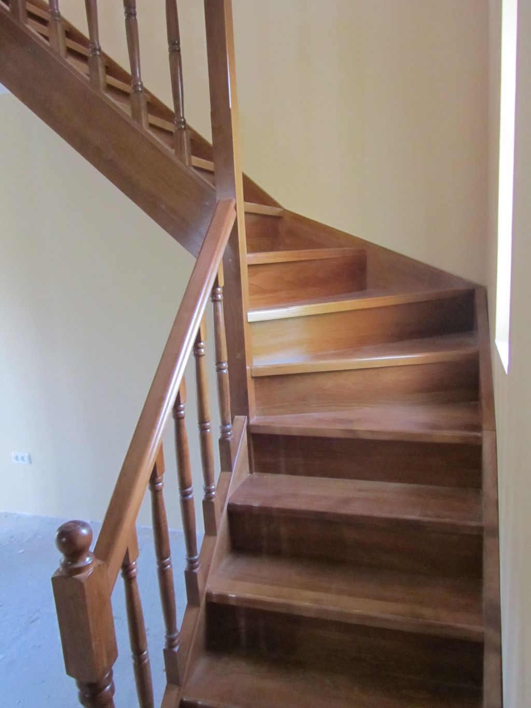
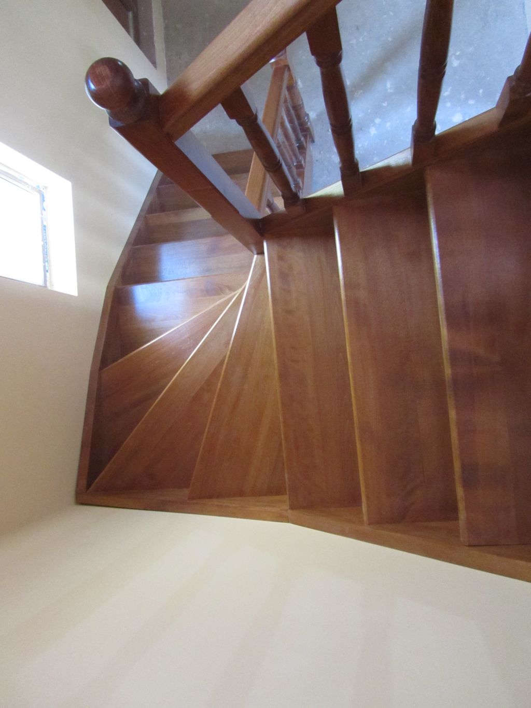
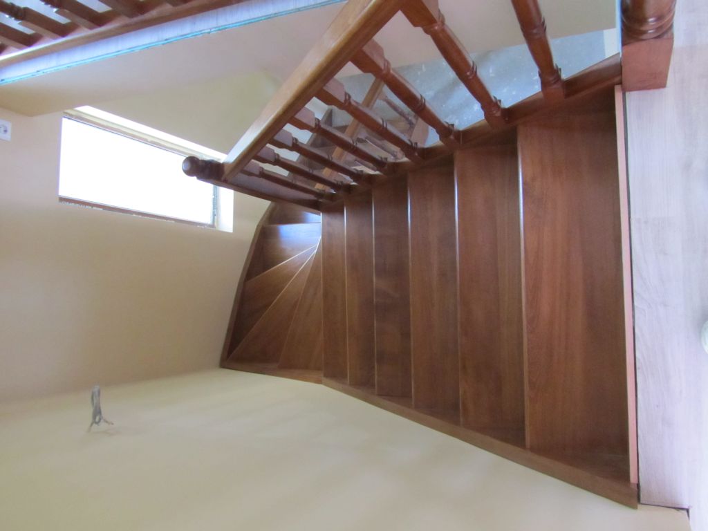
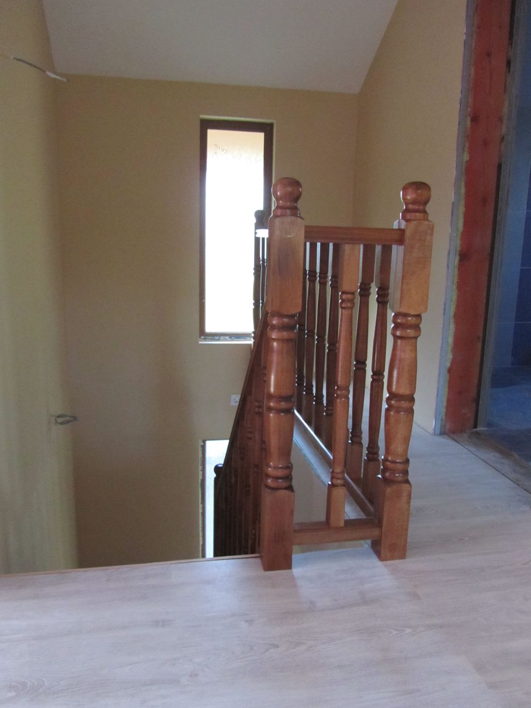
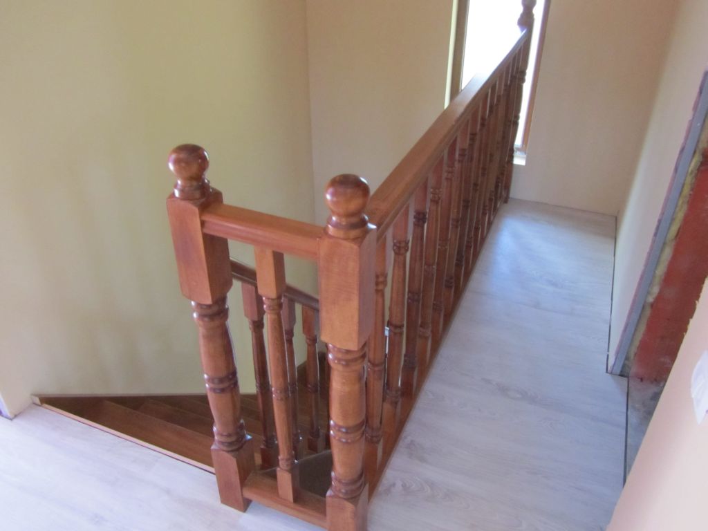
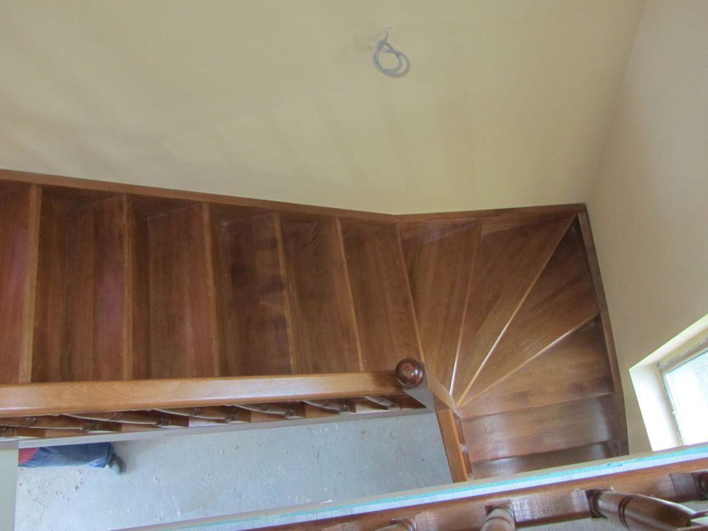
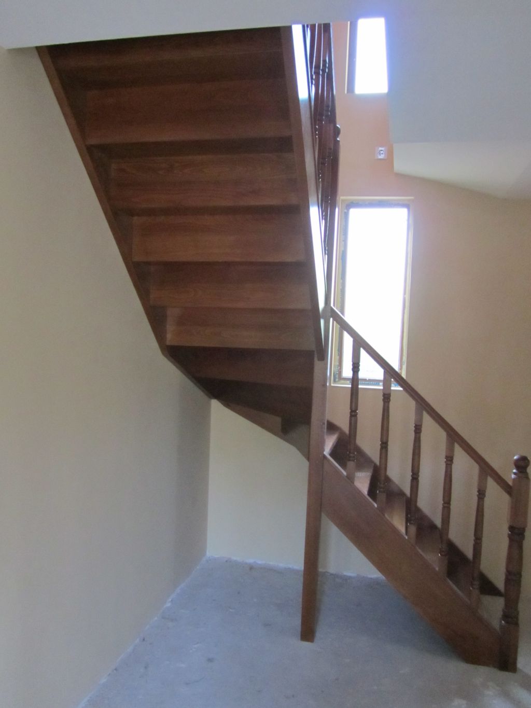
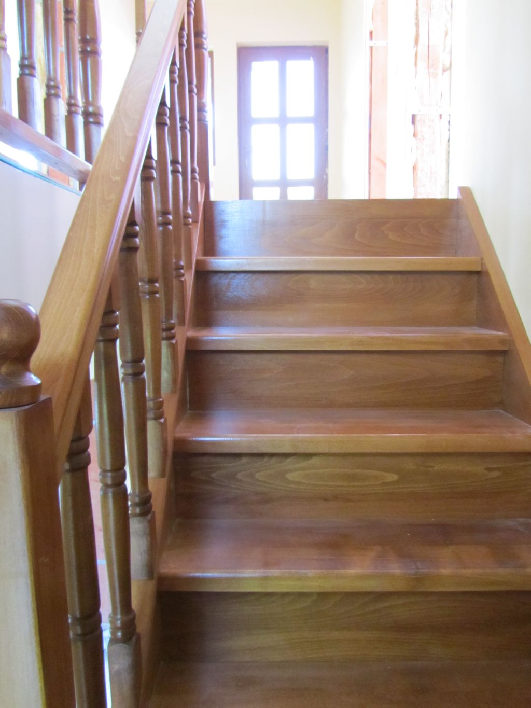
Beech staircase, stained golden oak, varnished. The structure is made of two flights and a 90 degree turn made of four treads. So that the space under the staircase can be used later, it was fitted with risers. Both the newel posts and the intermediate balusters are turned. The handrail is milled in an omega shape.
Beech staircase with a 180 degree turn
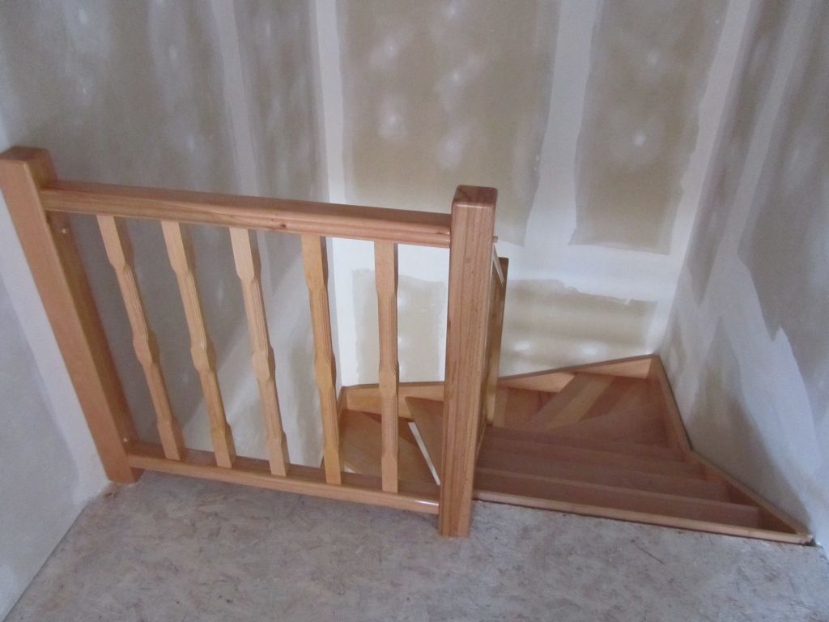
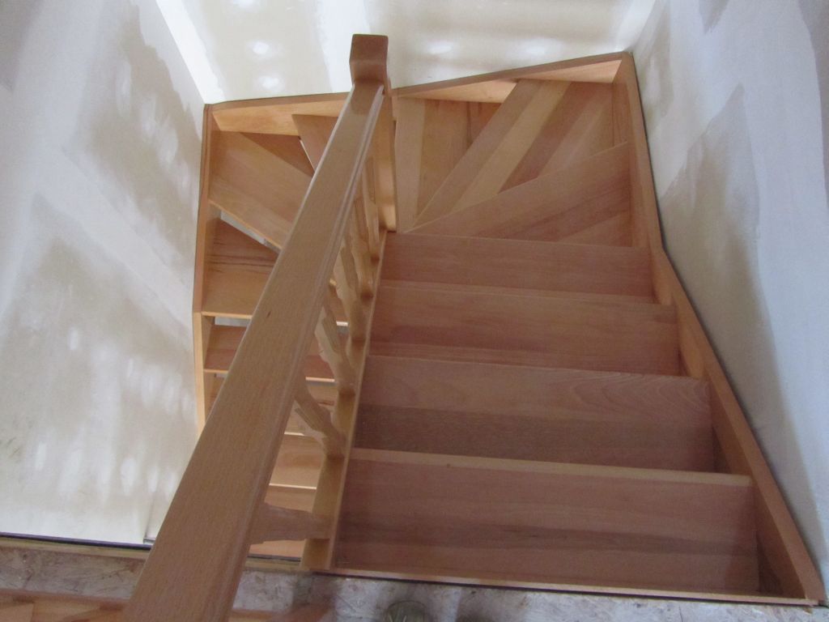
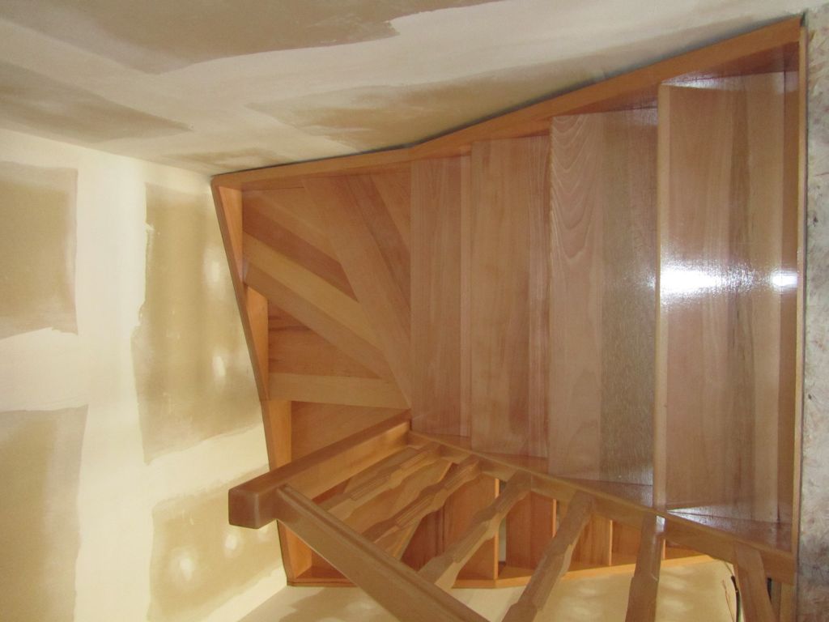
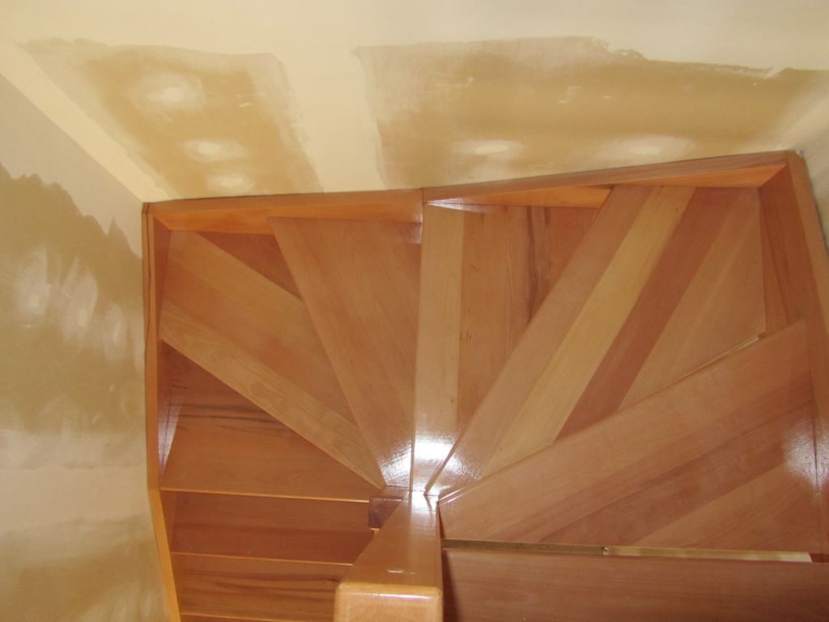
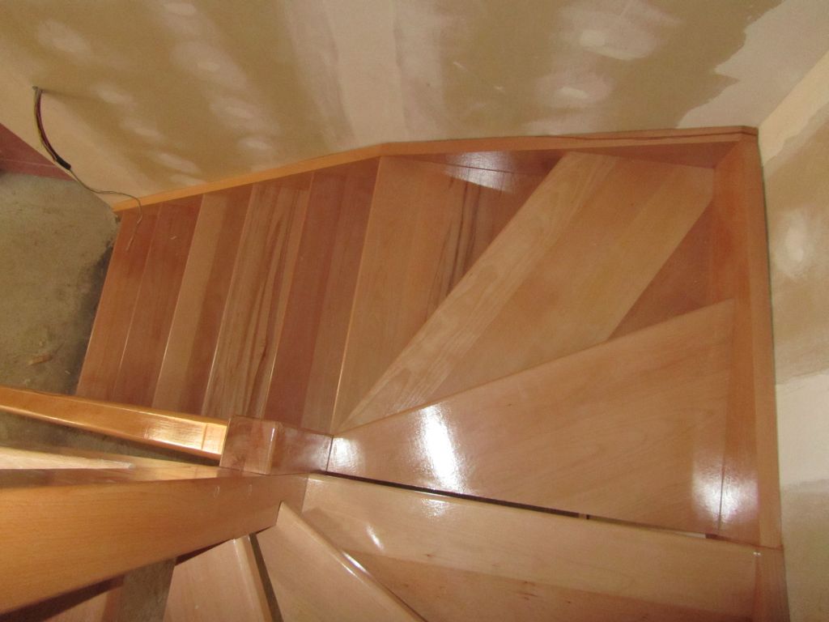
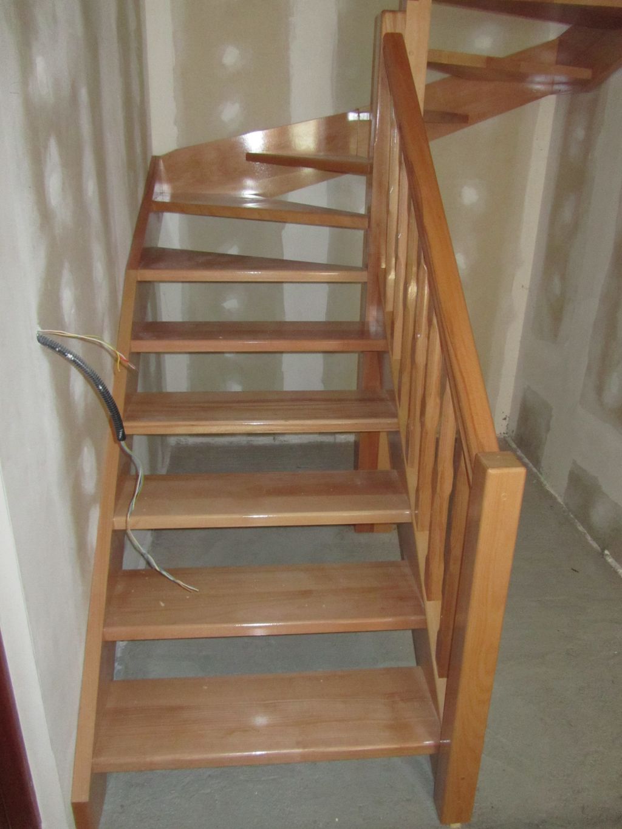
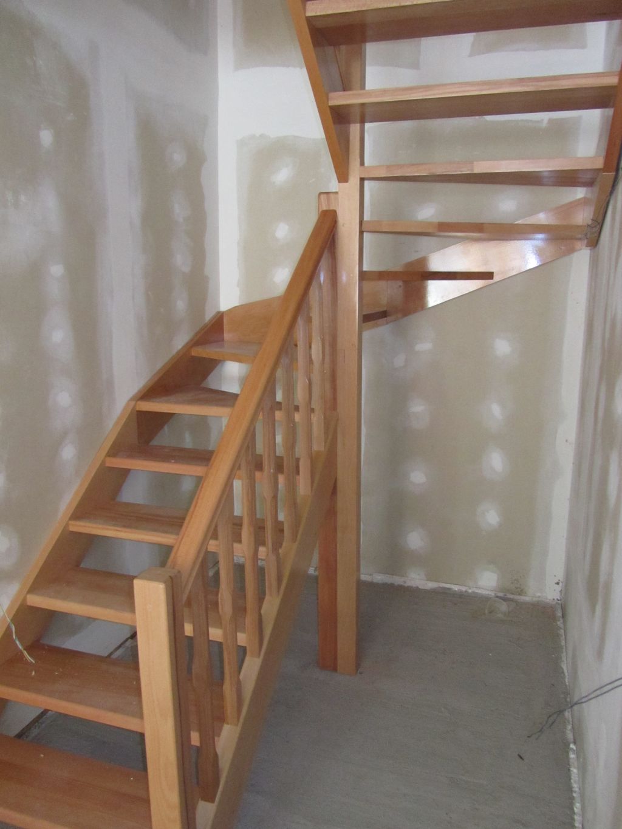
Beech staircase, natural varnish. The staircase is made of two flights and a 180 degree turn made of 6 treads. The wooden railing is made of newel posts with half-round milled edges and intermediate balusters, also milled. The handrail has an omega shape.
Economical staircase, natural oak
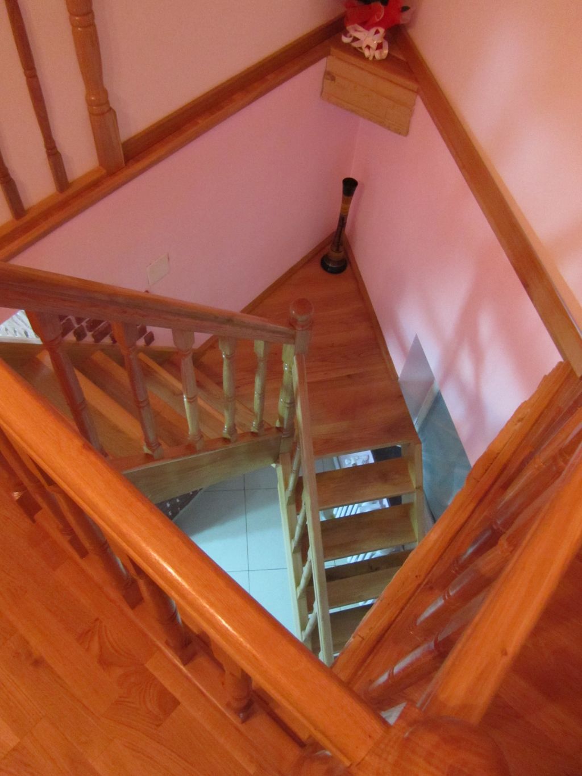
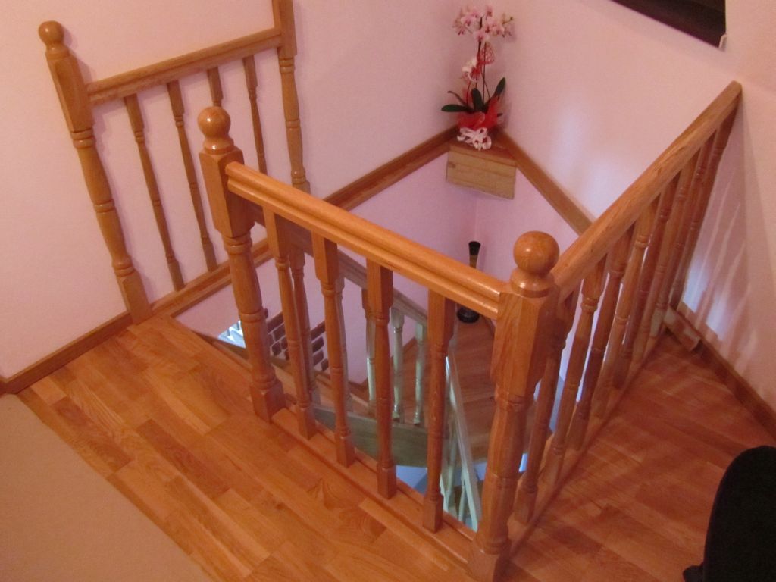
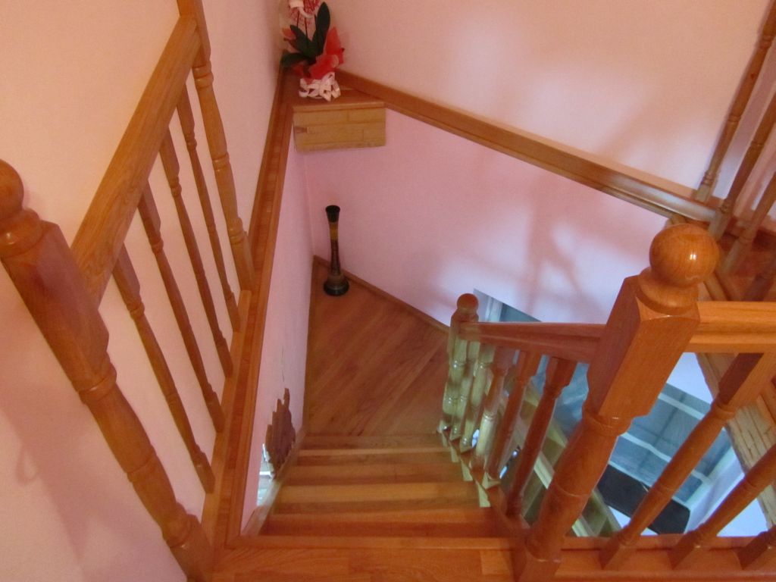
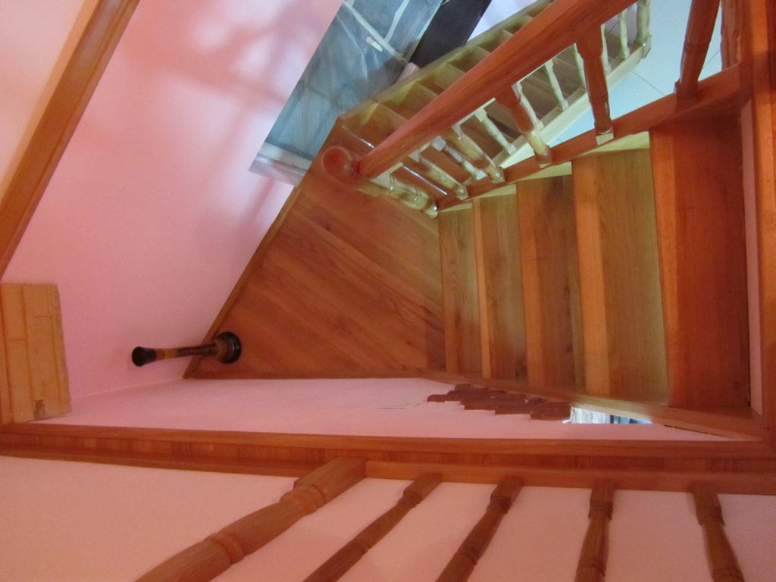
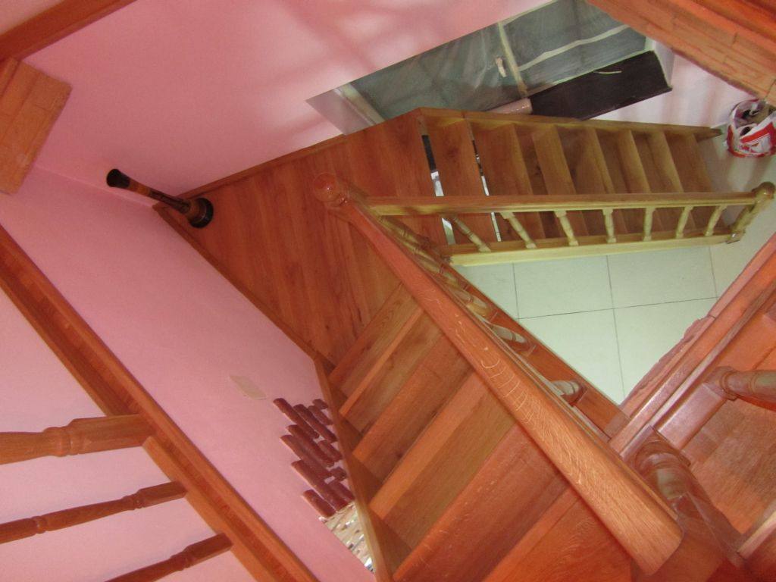
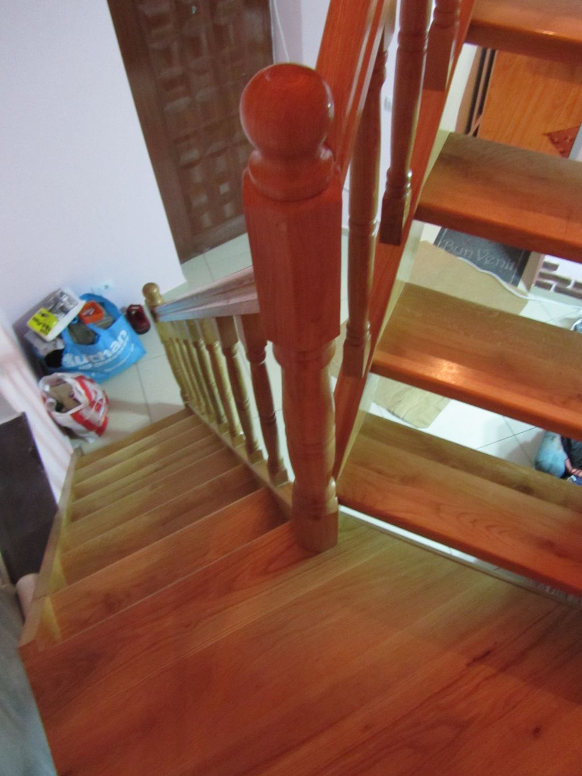
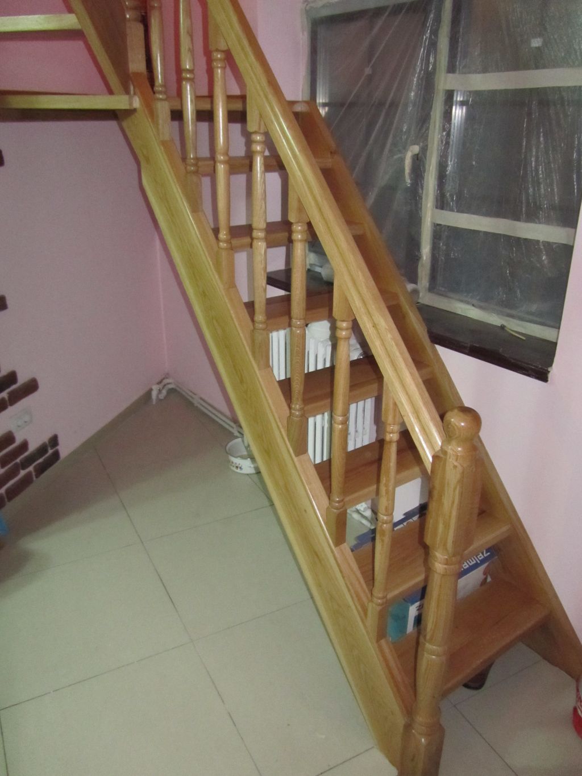
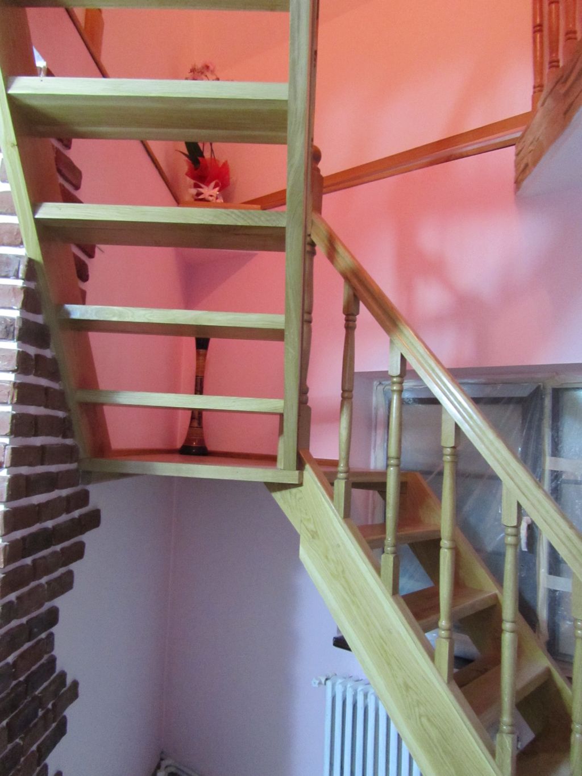
The staircase is made of oak, natural varnish. Because of the small size of the room, we chose to fit the staircase following the shape of the walls that suited its placement best. So the staircase has a turn of about 45 degrees. The post on the landing follows that angle to make fitting the handrail easier, so it has 5 sides. Both the newel posts and the intermediate balusters are turned. At the top of the staircase a short piece of exposed railing was fitted, so that no one puts their hand on the wall.
Ash staircase, wenge colour
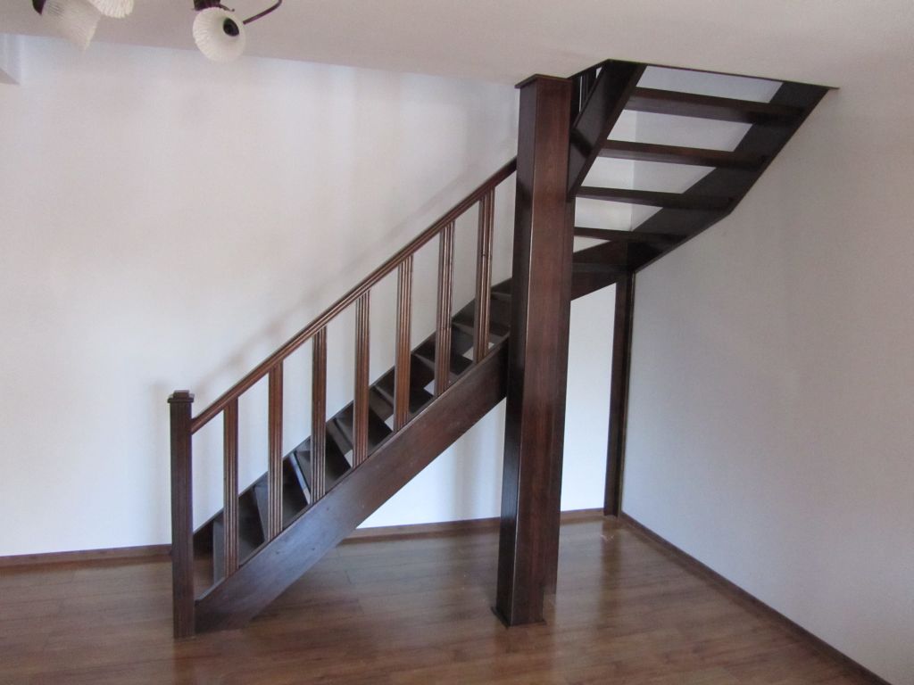
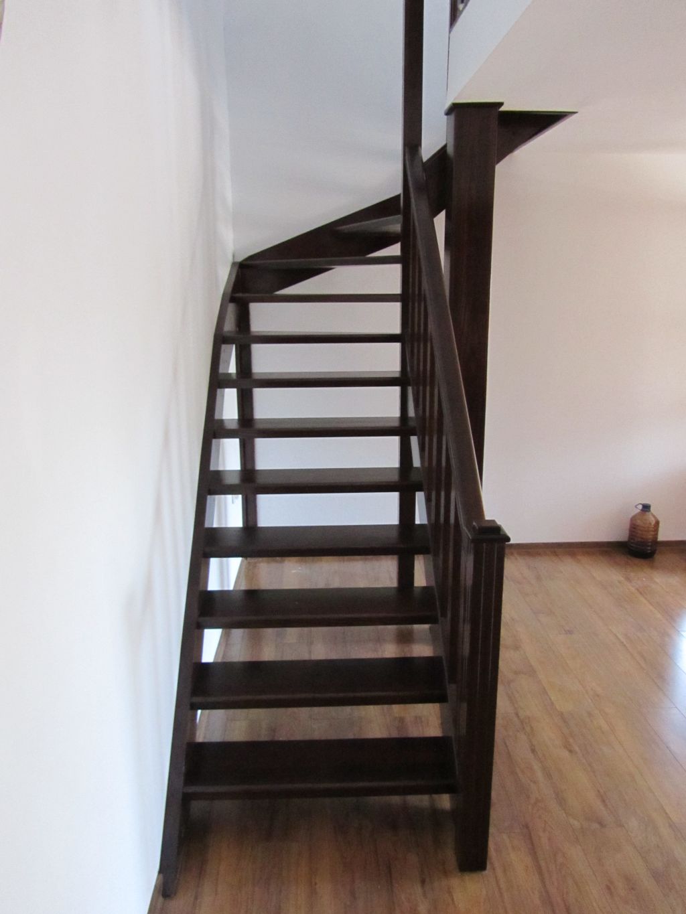
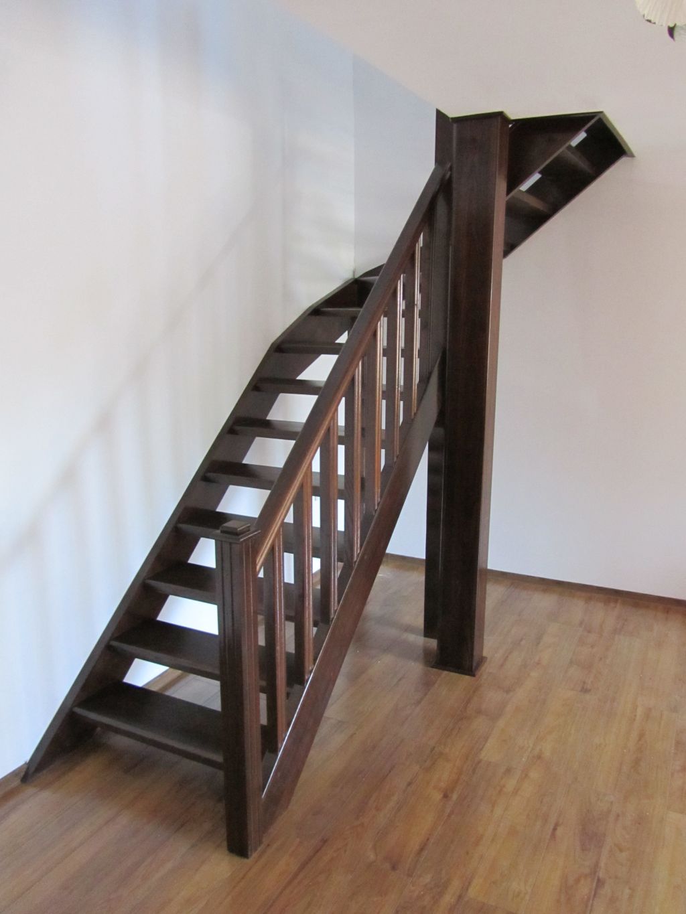
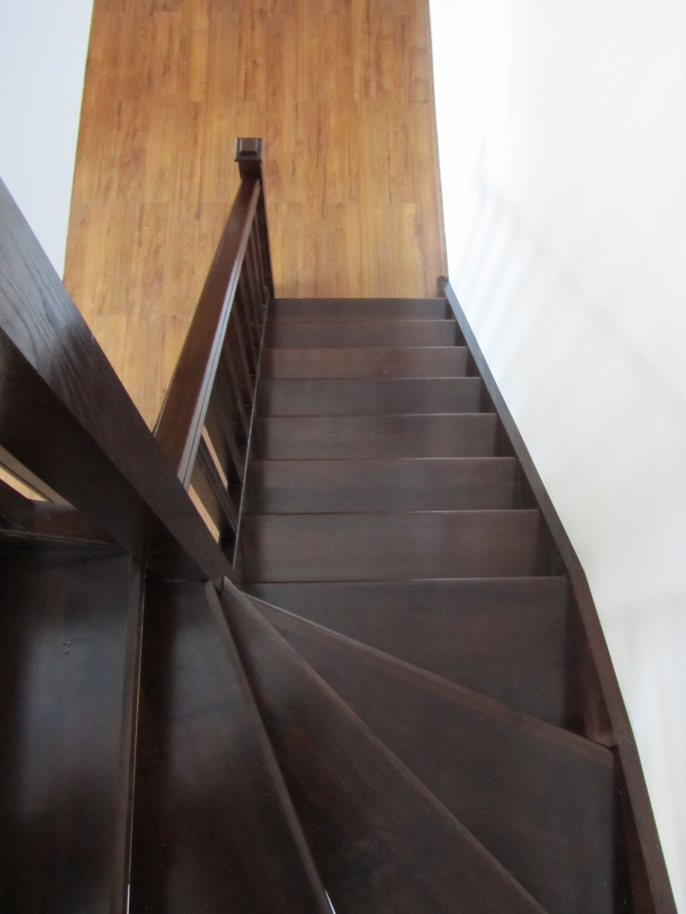
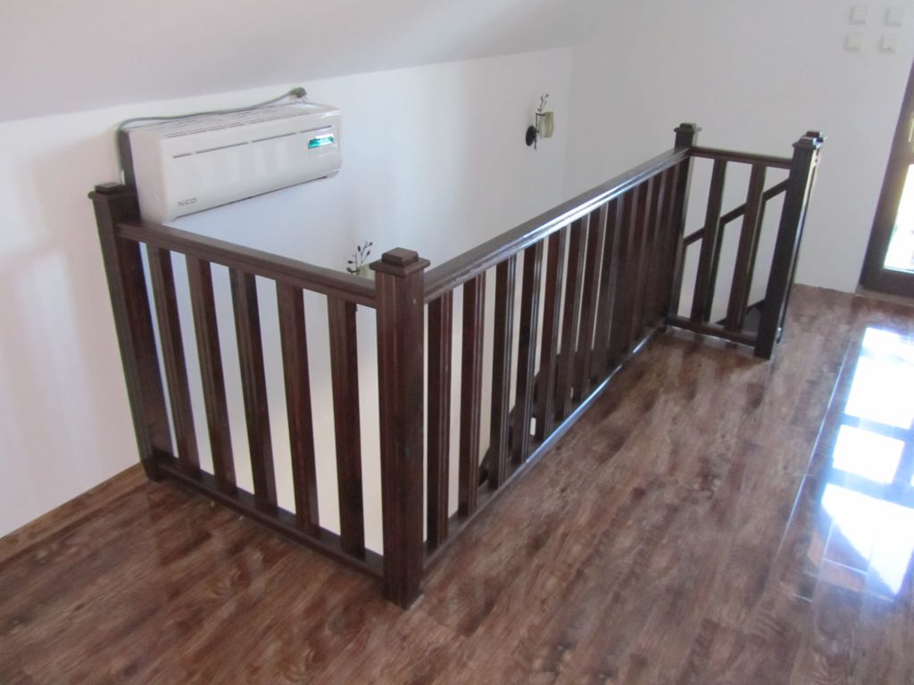
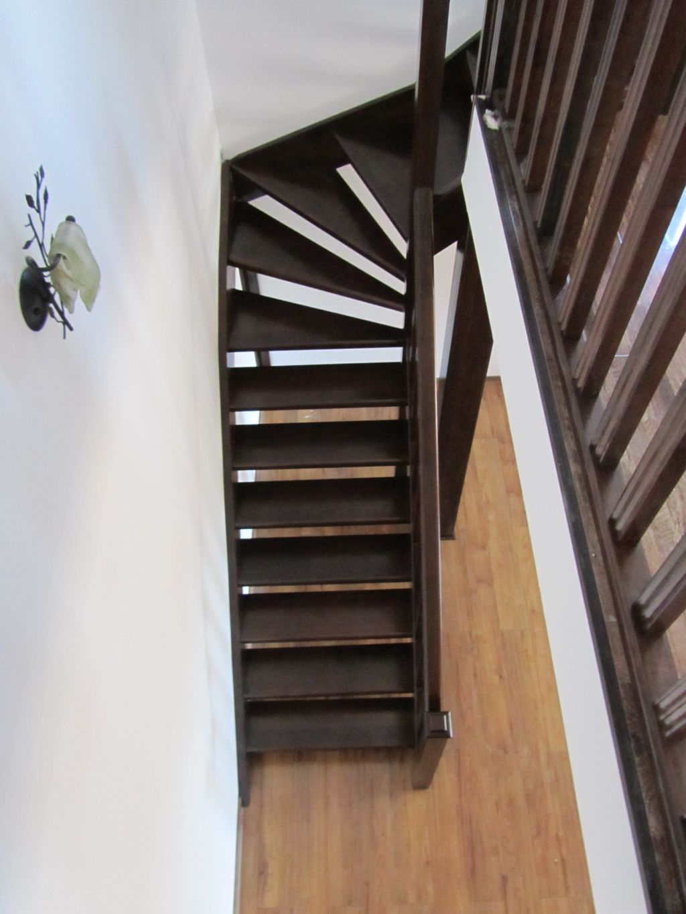
The staircase is made of ash, stained wenge. It is made of two flights and a 90 degree turn made of four treads. The wooden railing is made of milled newel posts and intermediate balusters, with an omega-shaped handrail.
Metal structure covering
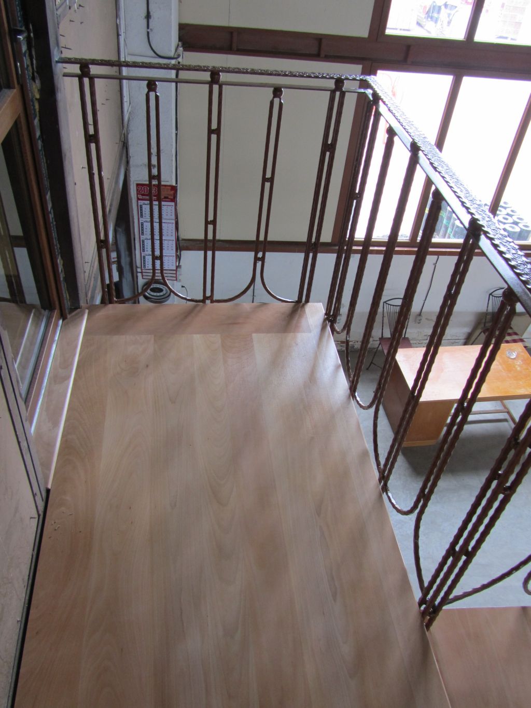
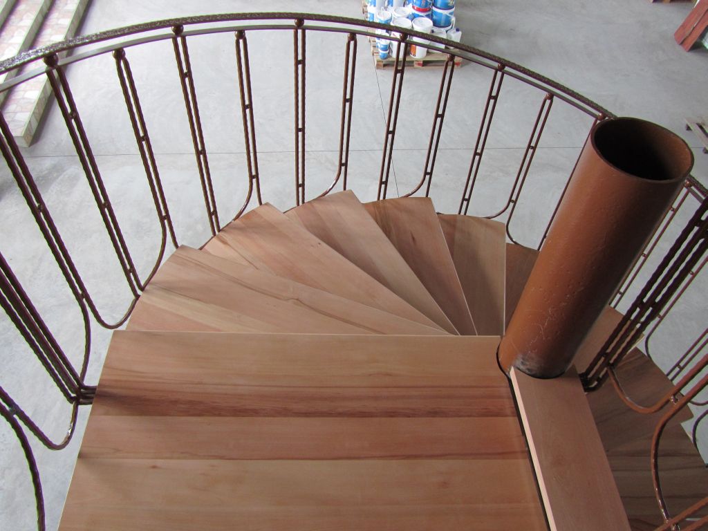
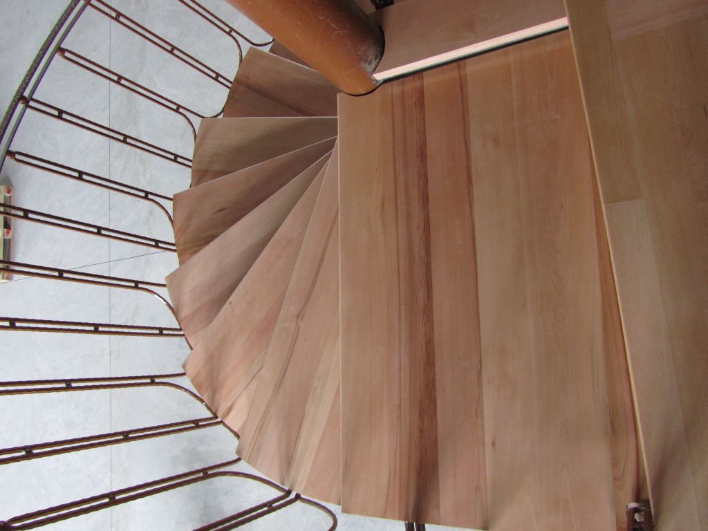
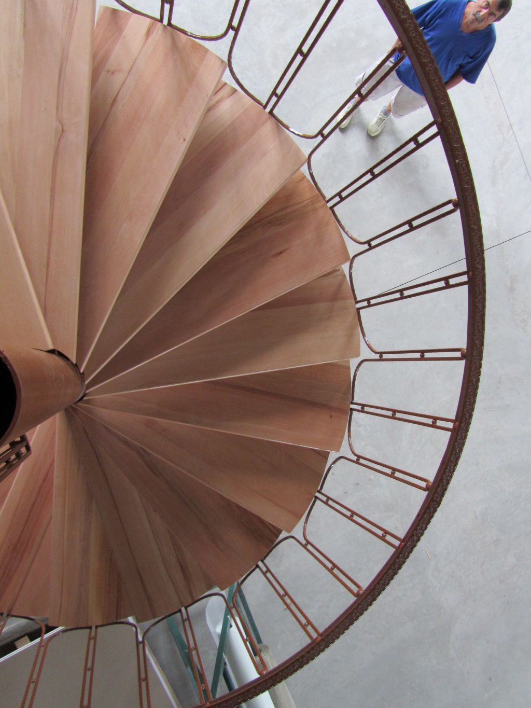
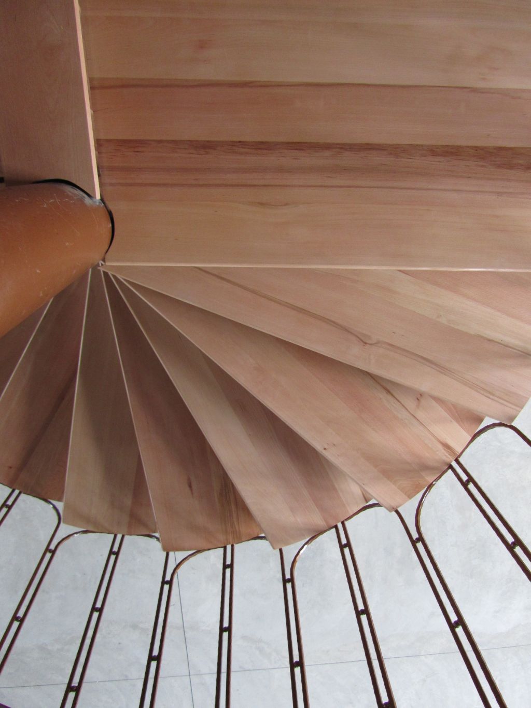
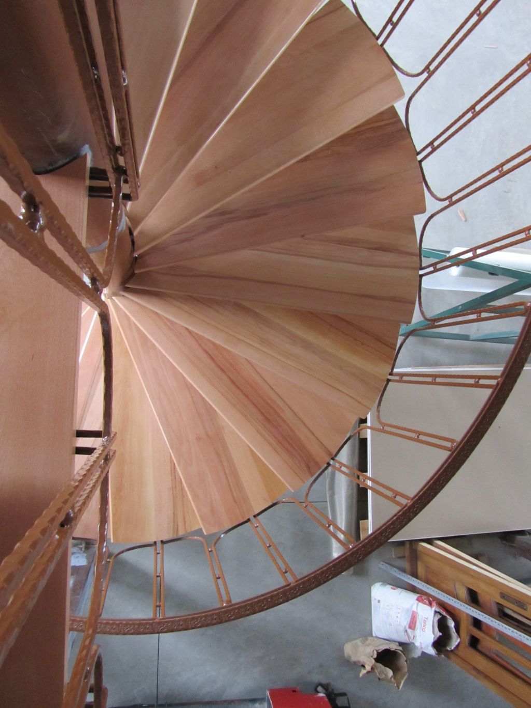
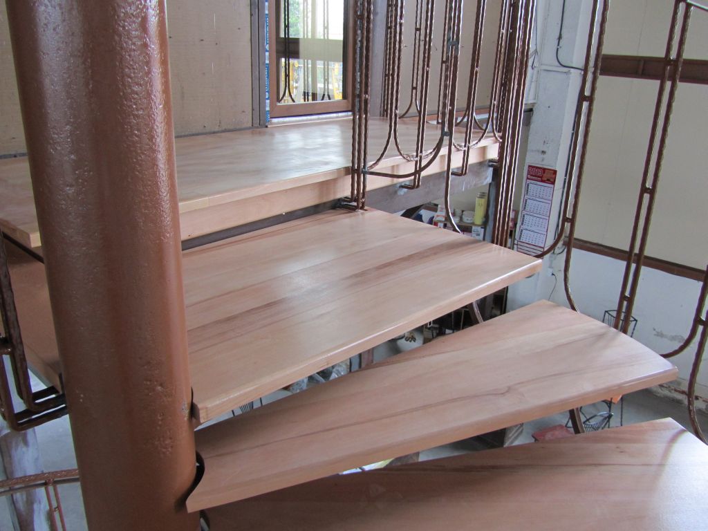
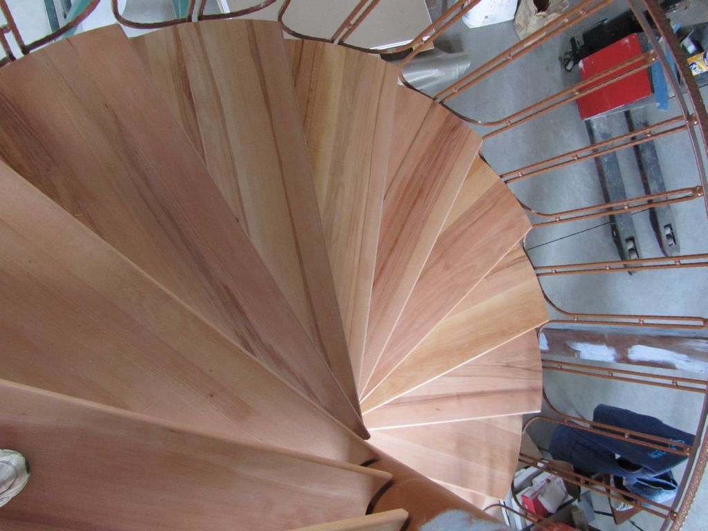
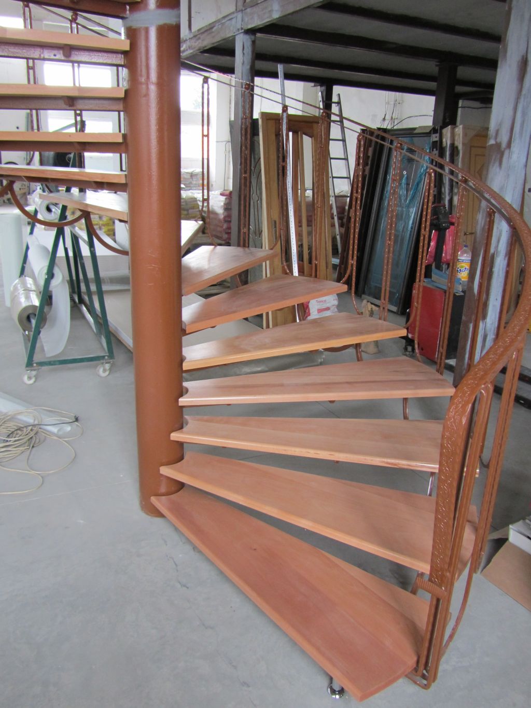
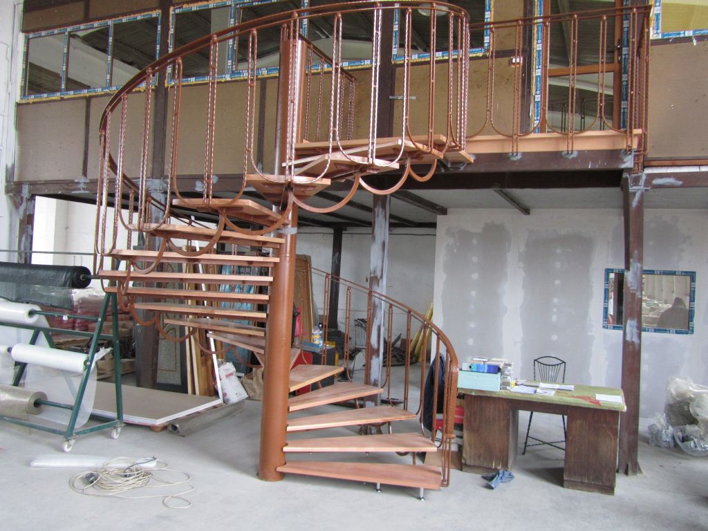
Metal structure covered with natural beech treads. The treads follow the shape of the metal structure and at the top a landing was fitted to give access to the two offices. The railing is made of wrought iron, and so is the handrail.
Staircase covering, natural beech
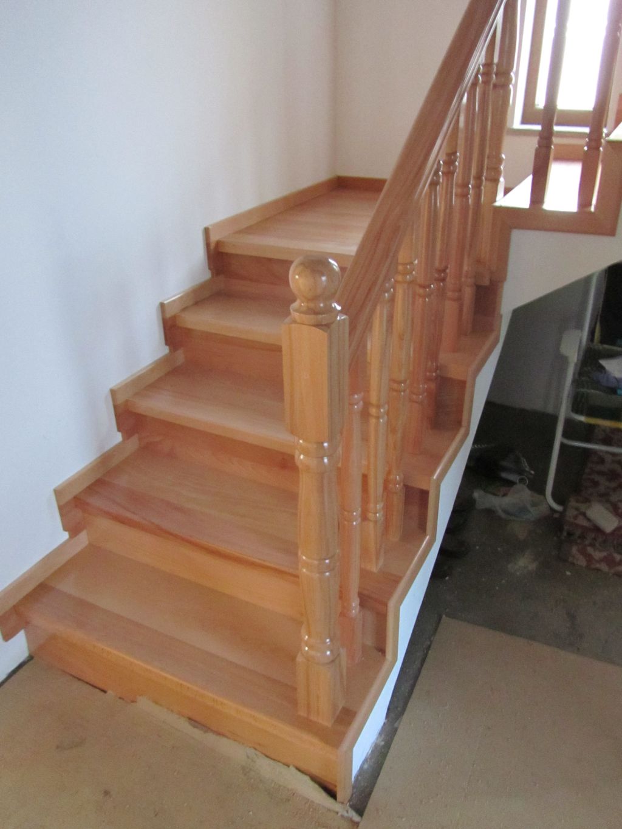
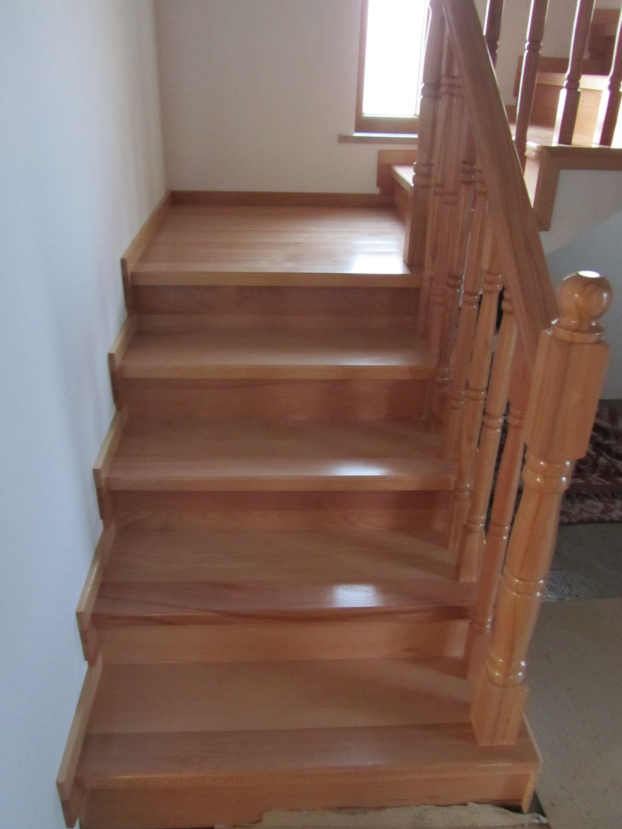
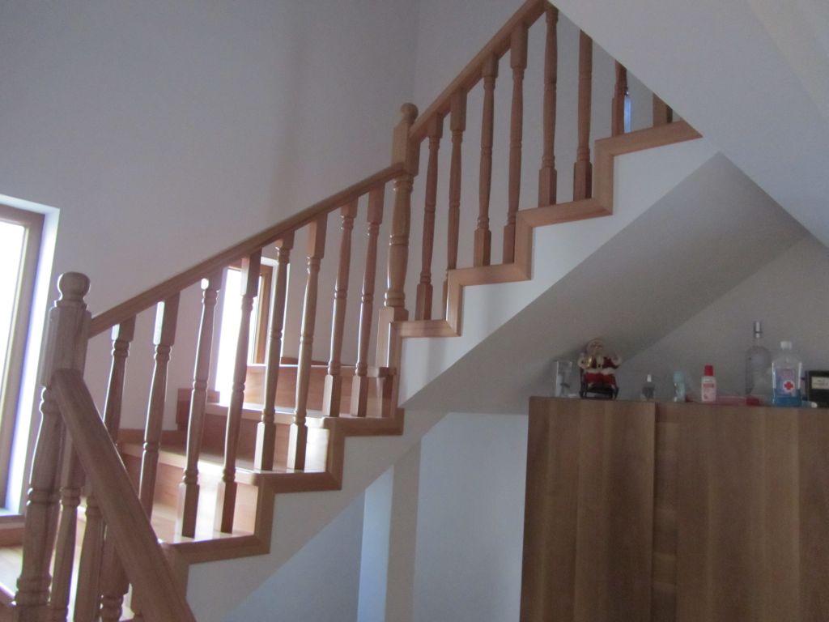
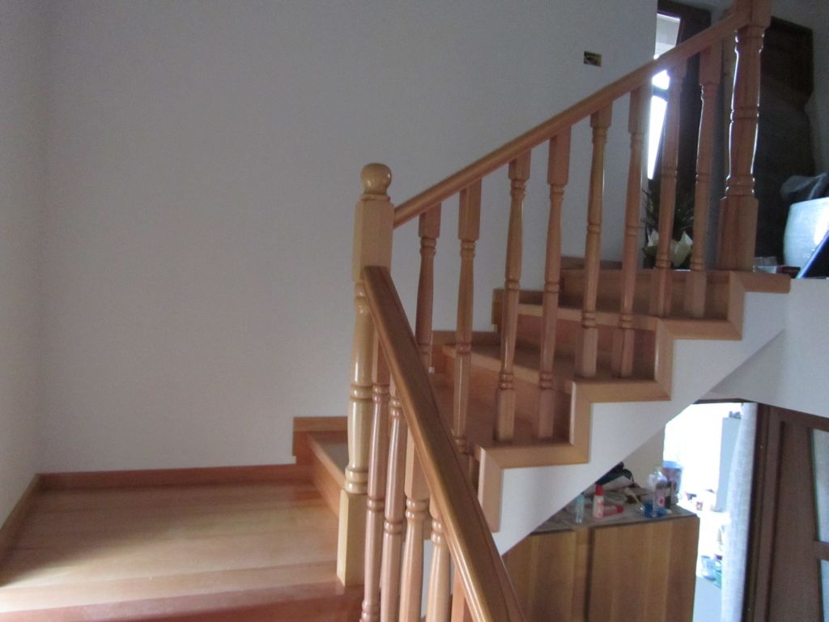
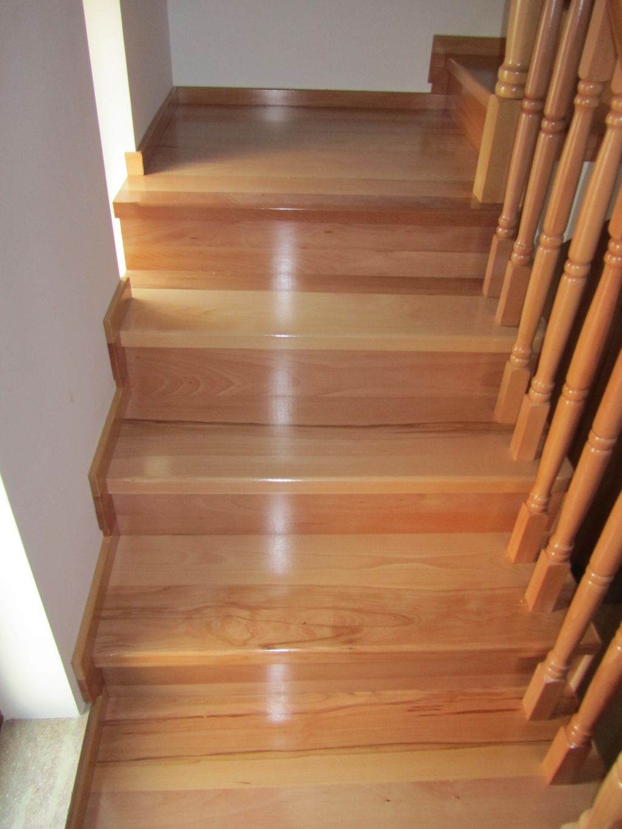
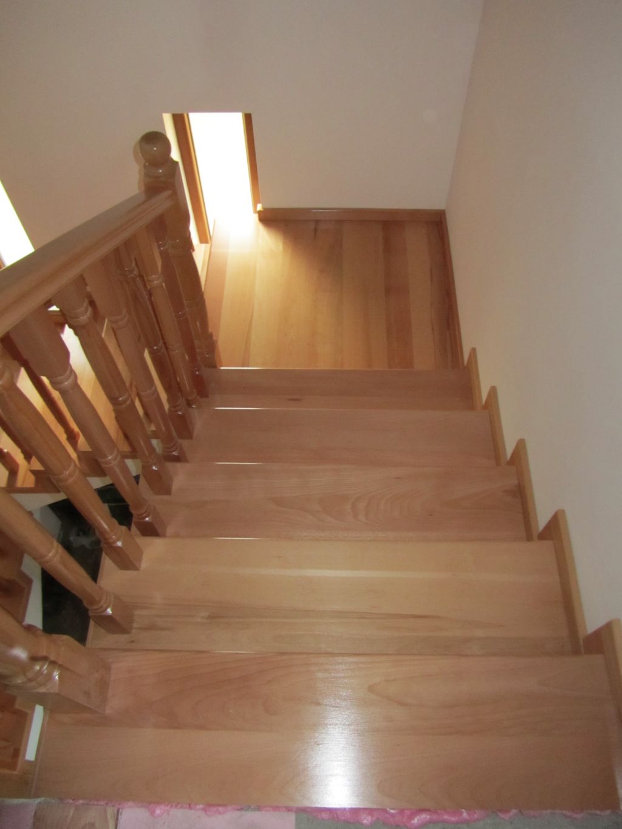
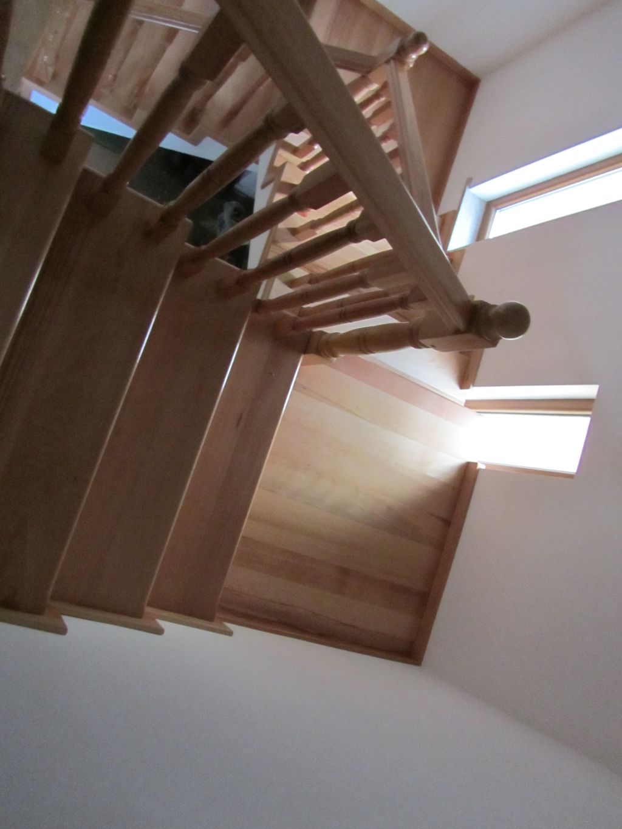
Concrete staircase covered with natural beech treads and risers. The staircase is made of three flights and two landings. The newel posts have a section of 80×80 mm and the intermediate balusters 45×45 mm. Two balusters were fitted on each tread so that the gap between them is no more than 12 cm. A cover strip was fitted along the wall and on the outside.
Natural beech covering without risers
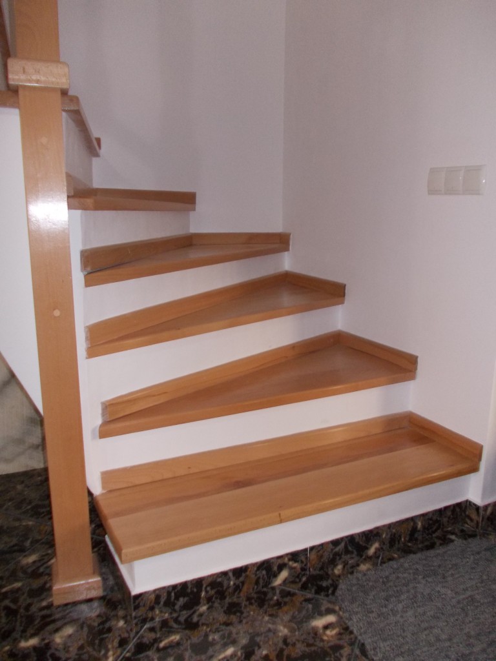
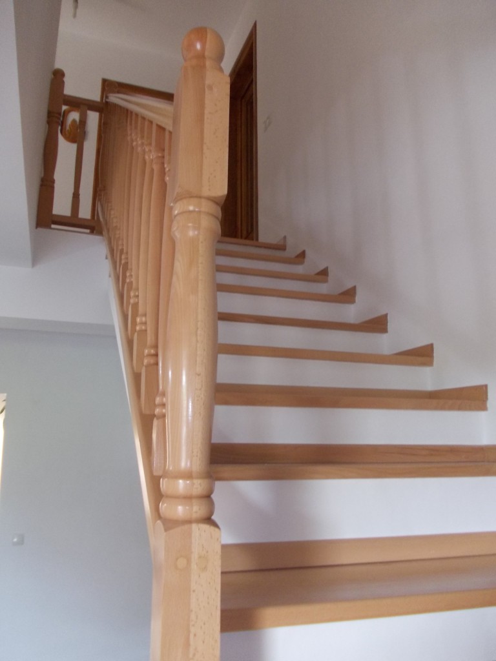
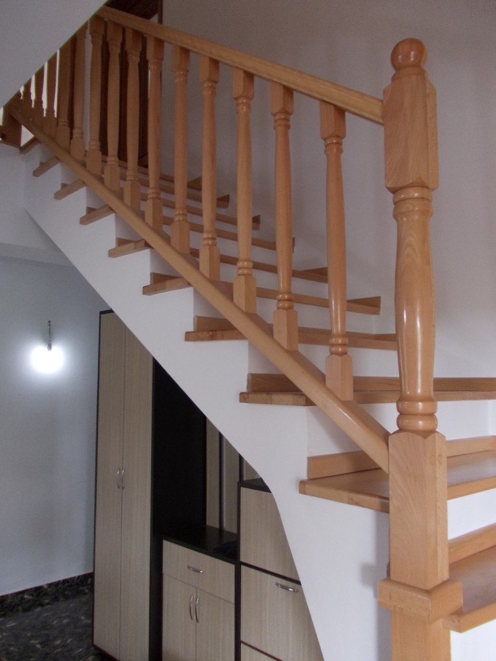
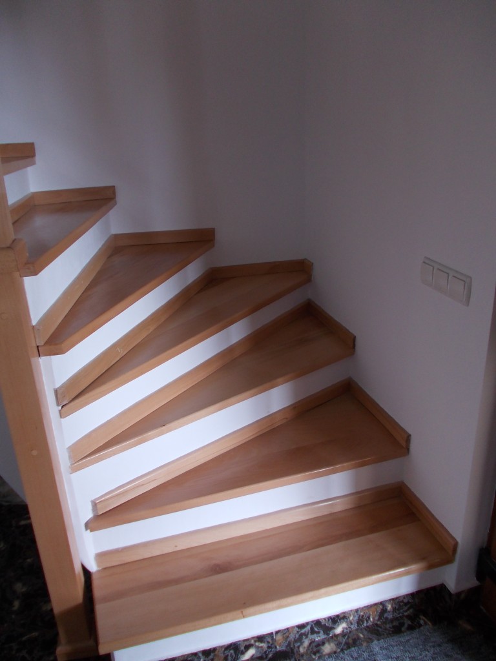
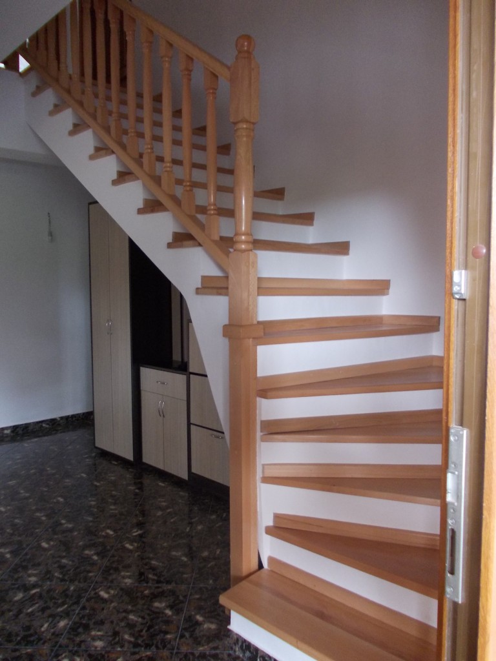
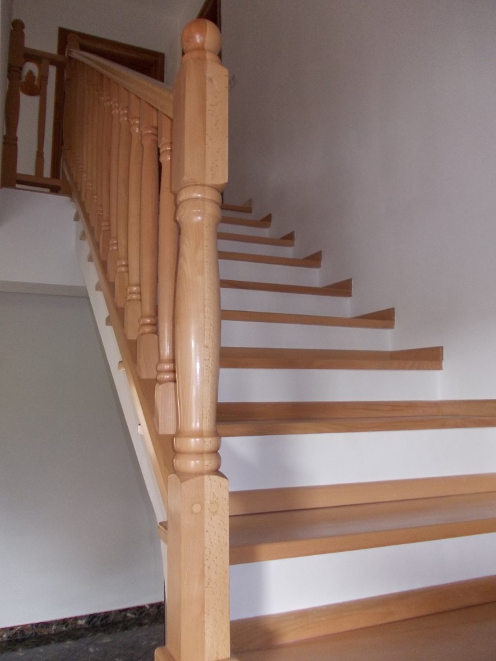
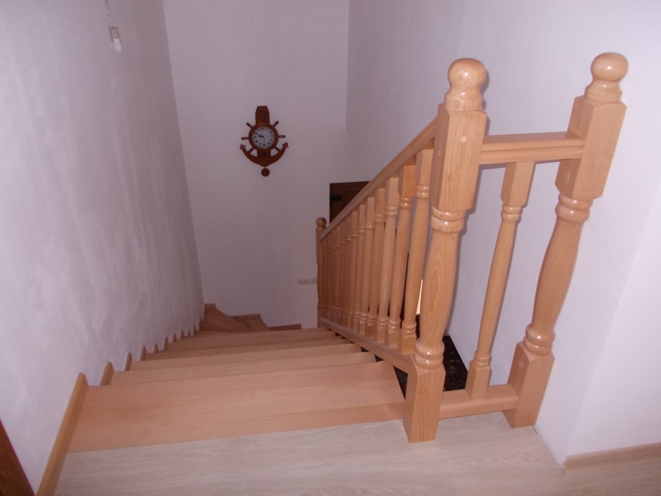
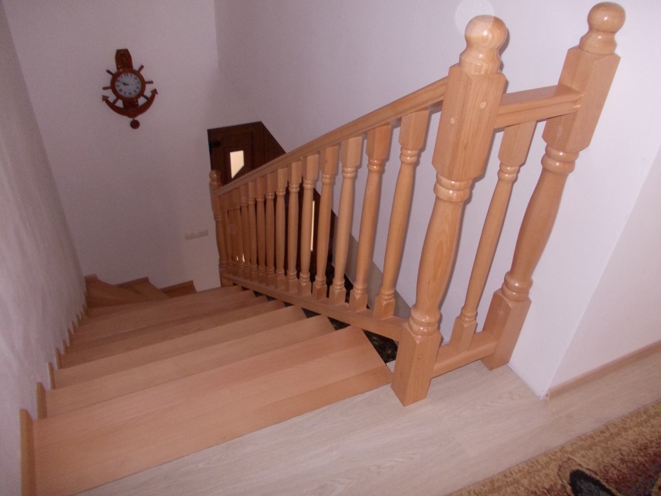
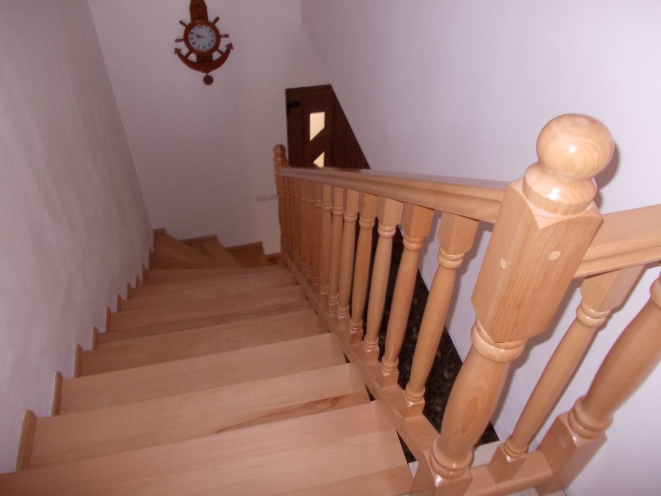
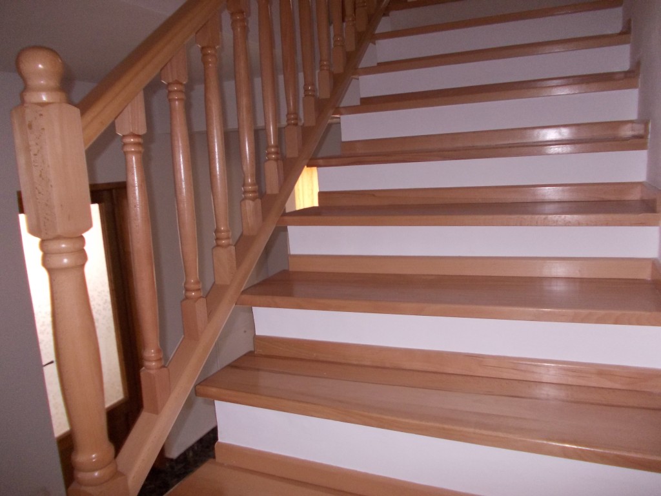
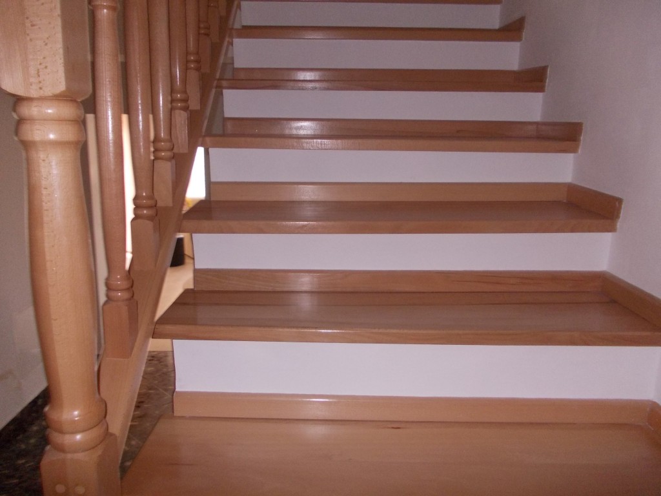
Concrete staircase covered with steamed beech treads, natural varnish, without risers. The staircase is made of 5 winder treads and 7 straight treads. To give it a modern feel, the version without risers was chosen, with 6 cm high strips fitted to protect the wall. The railing was fitted on the outside of the flight so as not to reduce its width. The balusters are turned.
Natural beech staircase with a turn
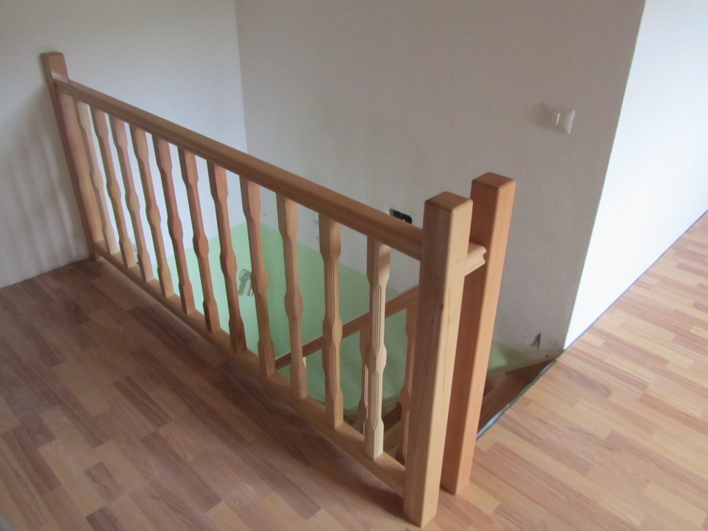
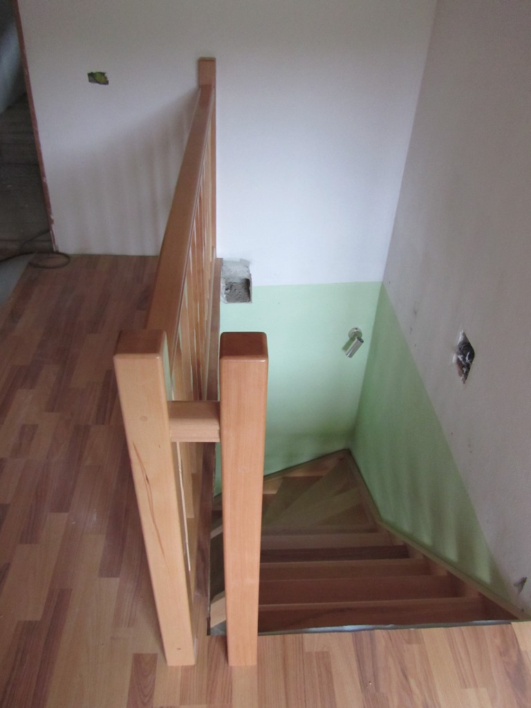
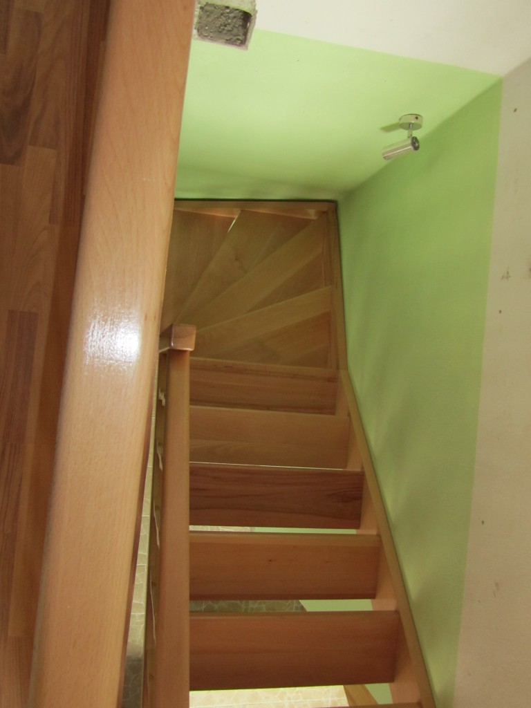
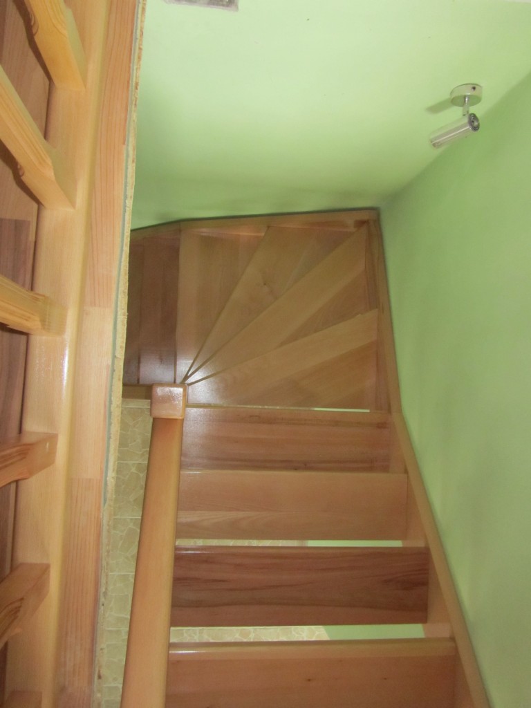
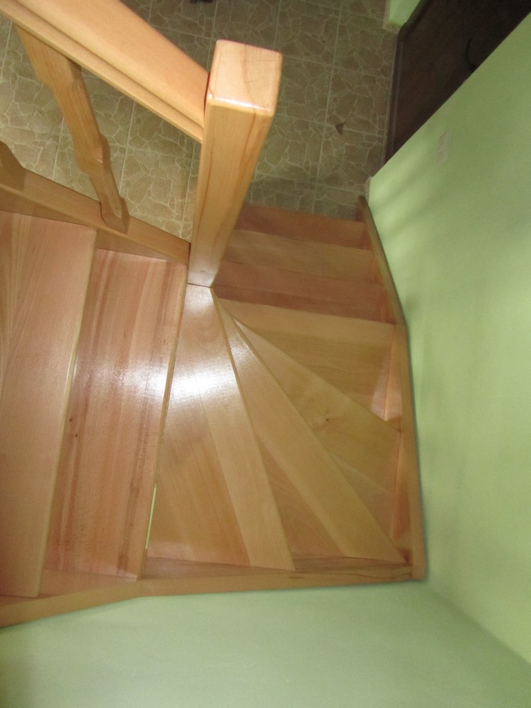
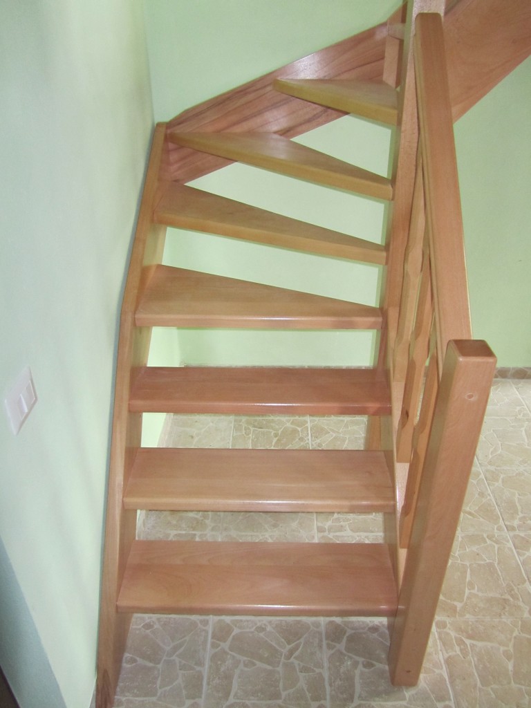
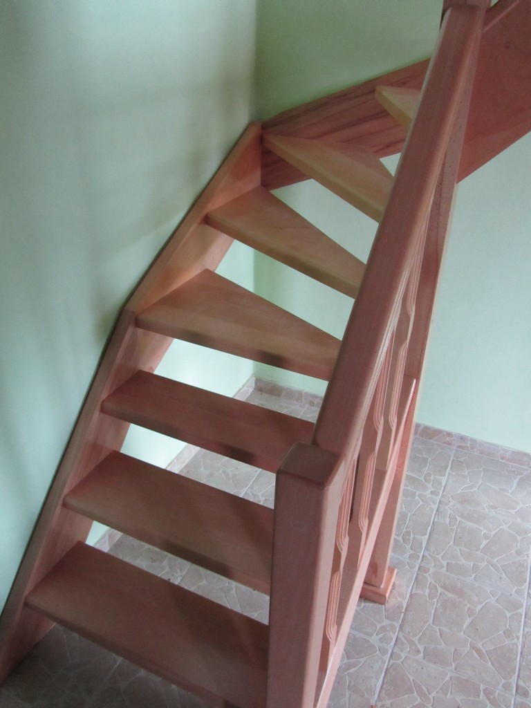
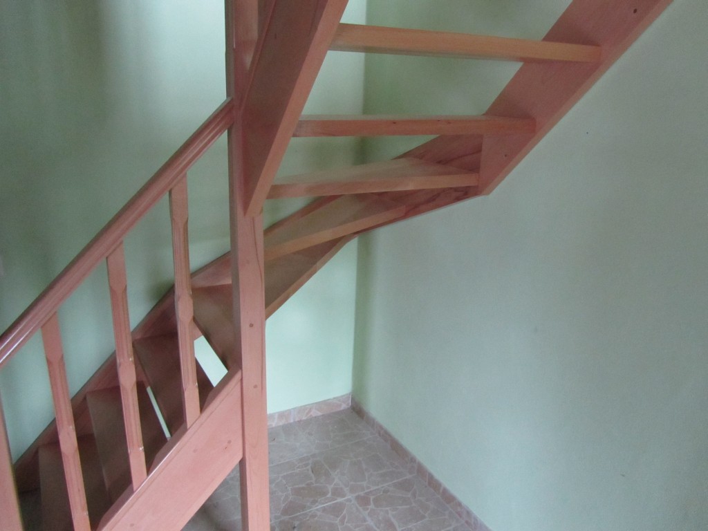
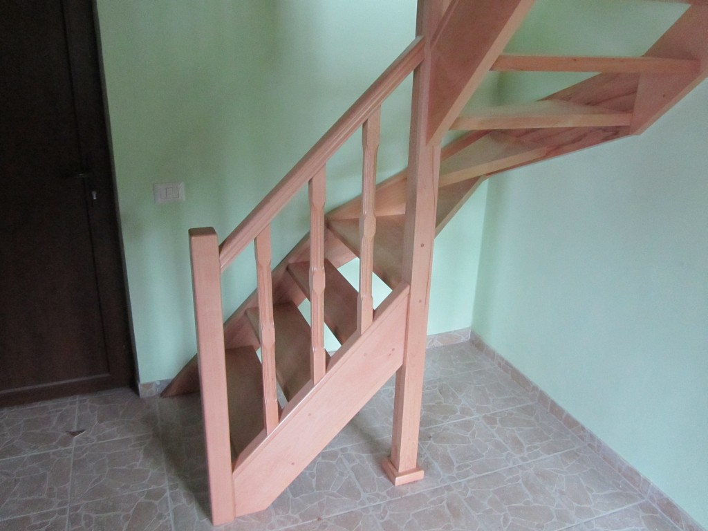
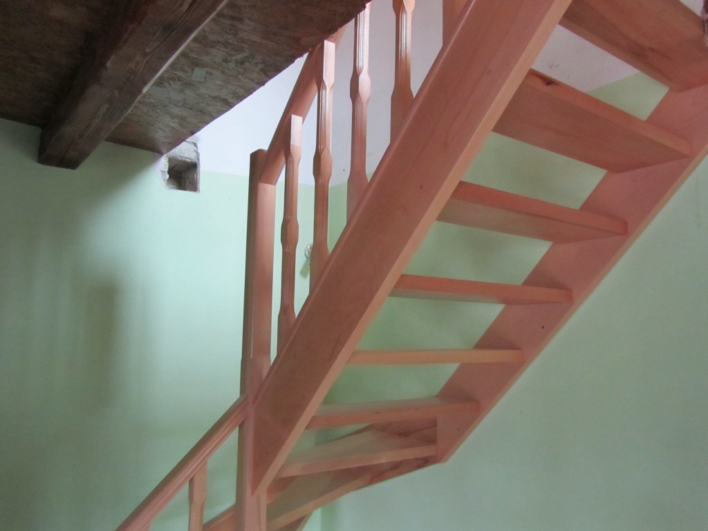
Interior staircase in steamed beech, natural varnish. The staircase is made of two flights and a turn of 4 treads. The balusters used are milled, the newel posts with a square section of 75×75 mm and the intermediate ones 40×40 mm.
Natural oak staircase covering
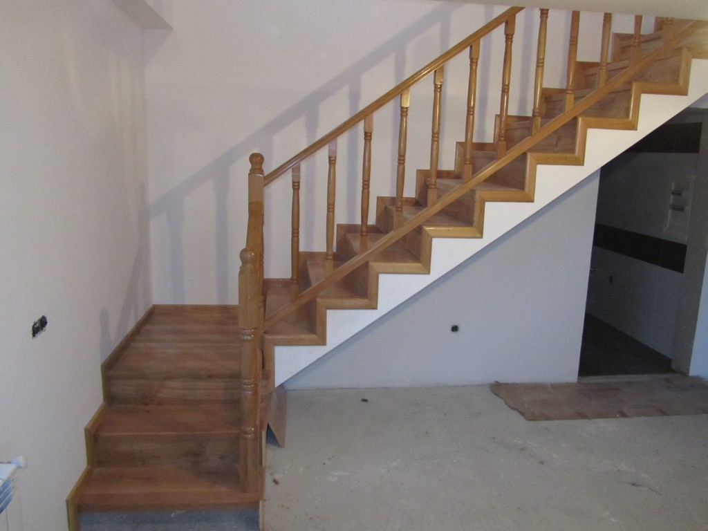
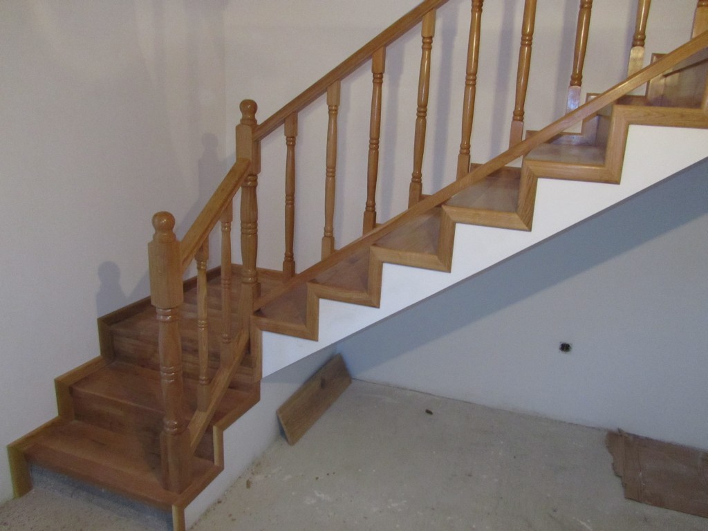
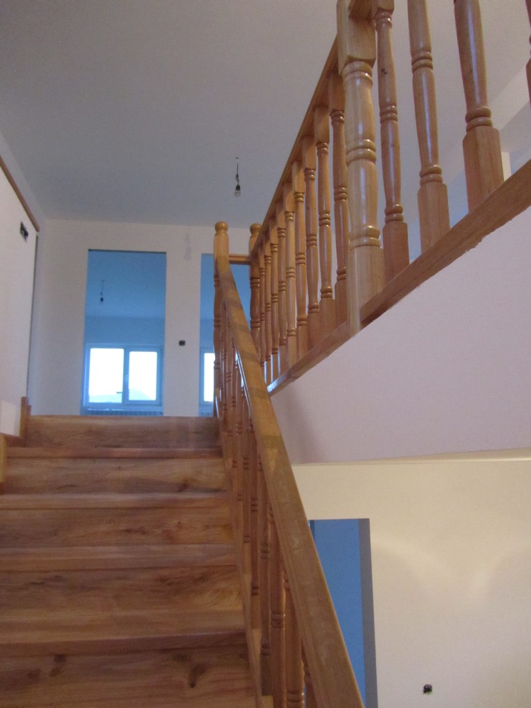
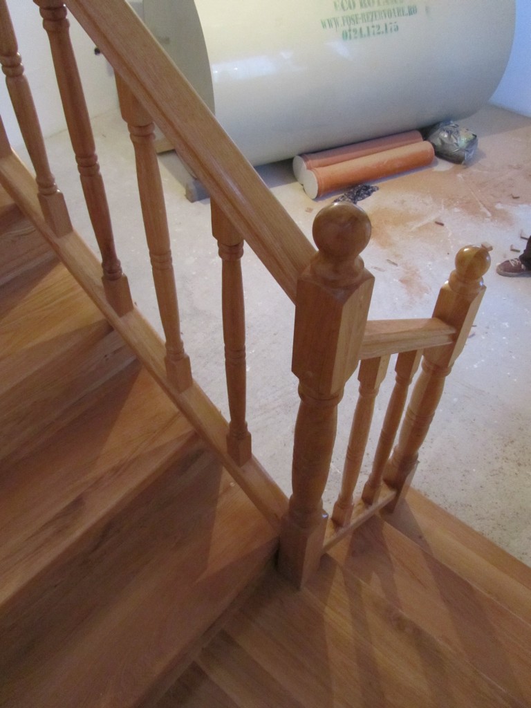
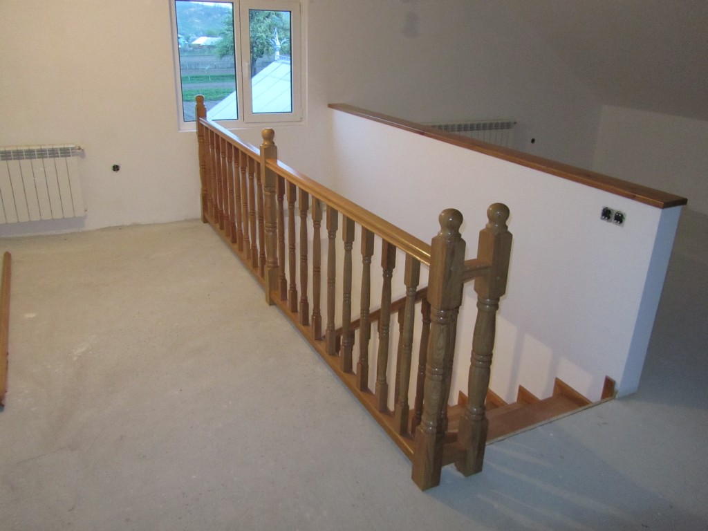
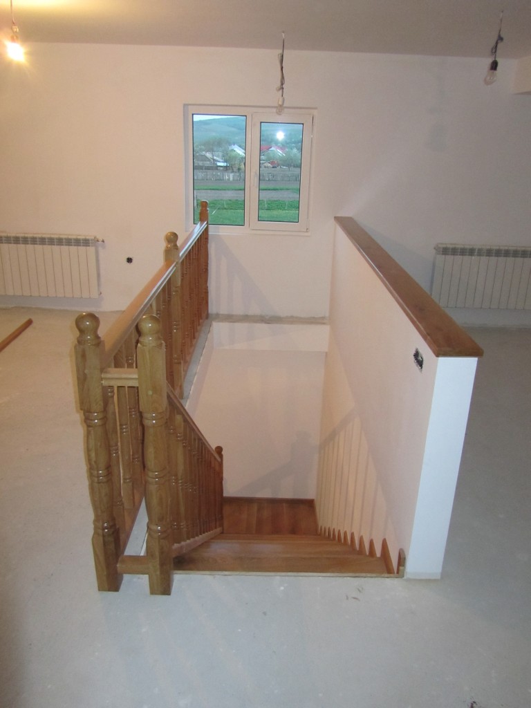
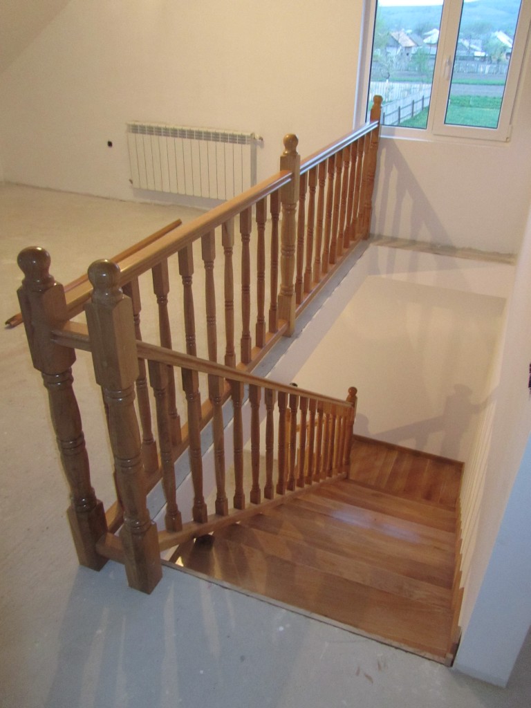
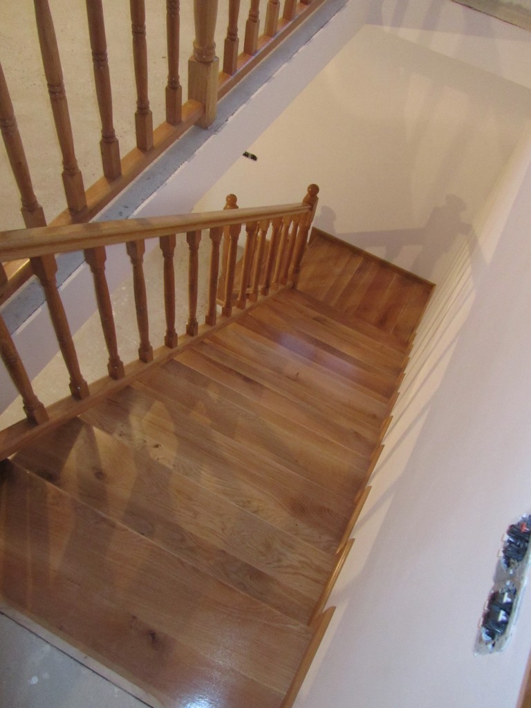
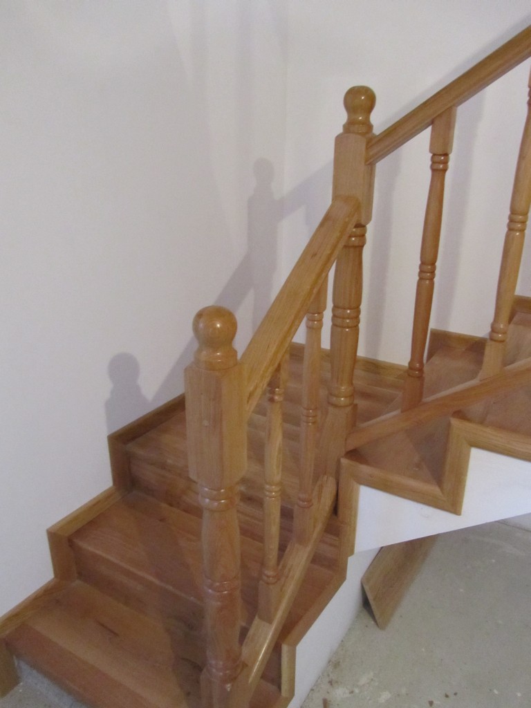
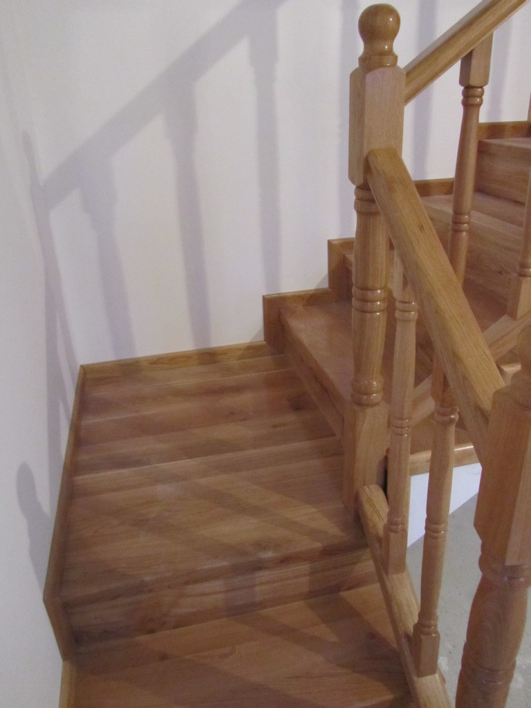
Concrete staircase covered with oak treads and risers, natural finish. To hide the gaps left between the wall and the treads, cover strips were fitted both on the inside and on the outside of the staircase. The railing was fitted on a wooden rail so that an equal distance could be kept between the intermediate balusters on the sloped part, and on the straight part so that the parquet could be laid easily. Because the upper railing was long, an intermediate newel post was added.
Beech staircase on wooden stringers
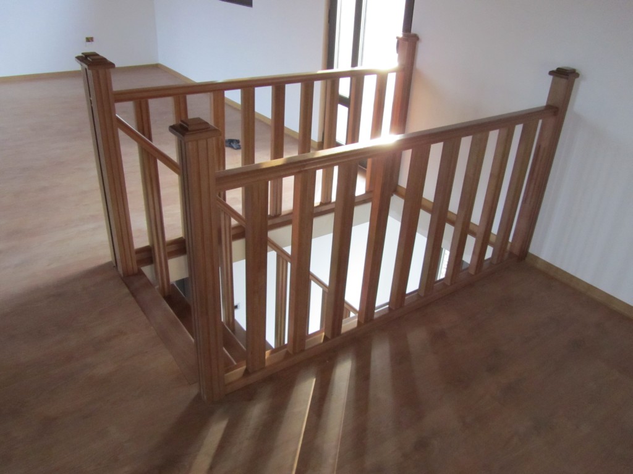
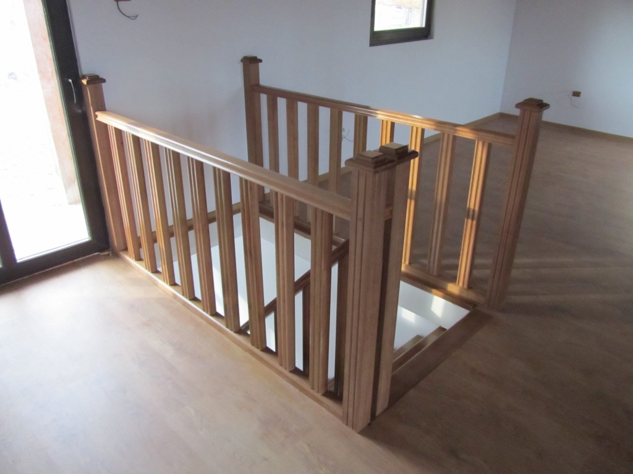
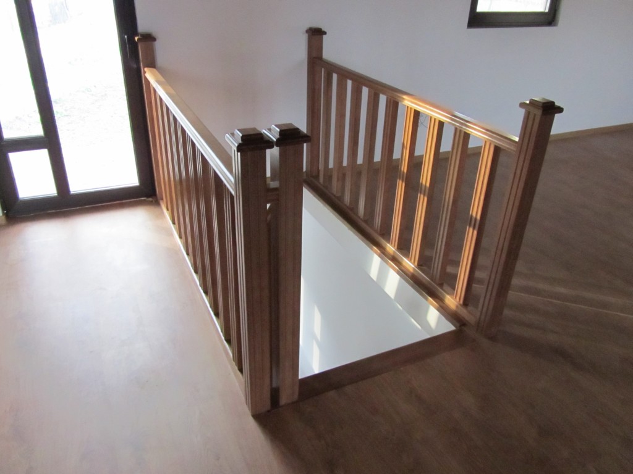
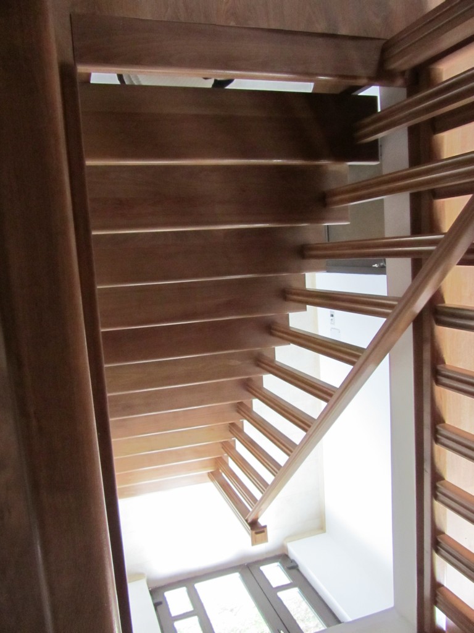
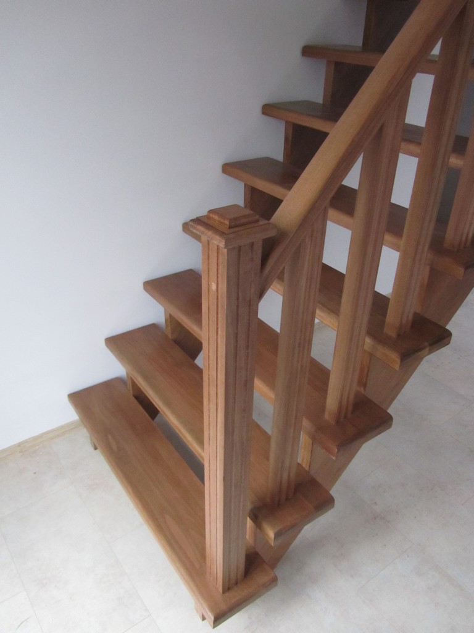
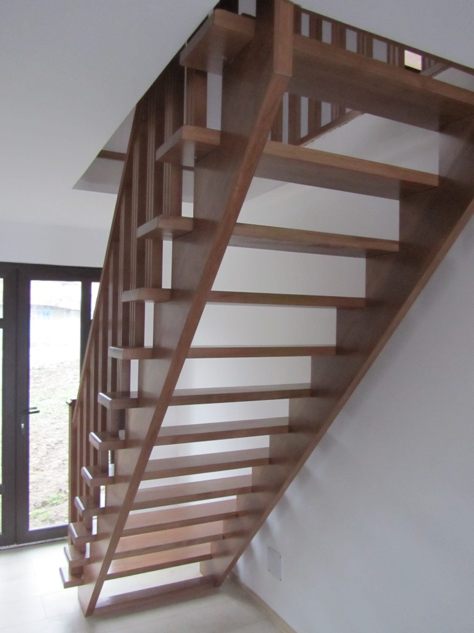
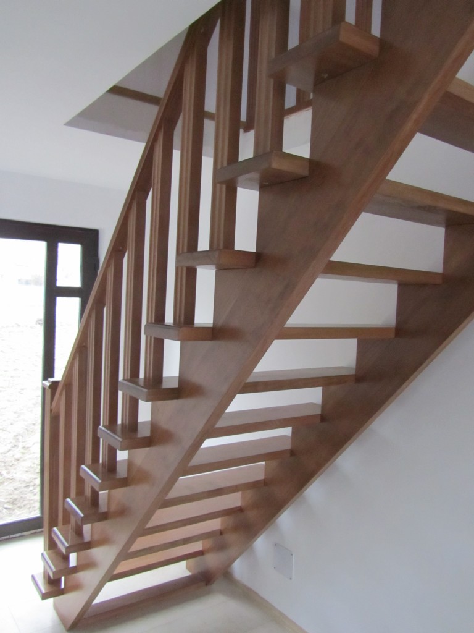
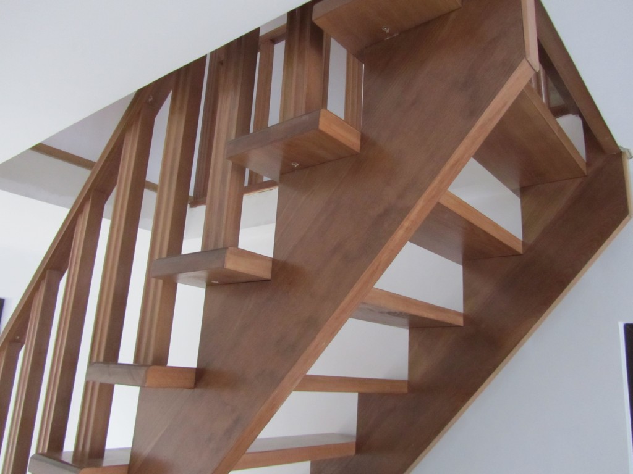
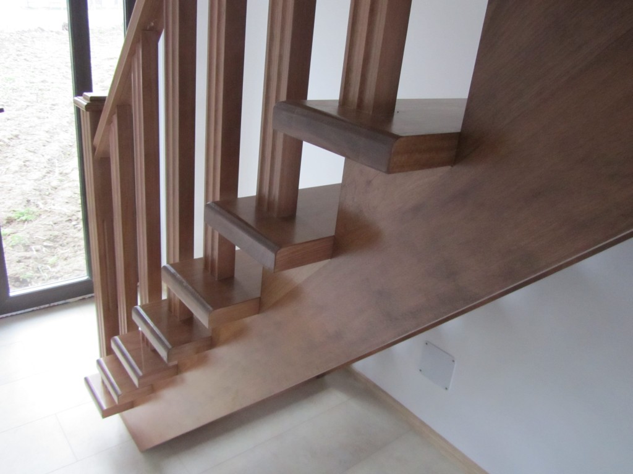
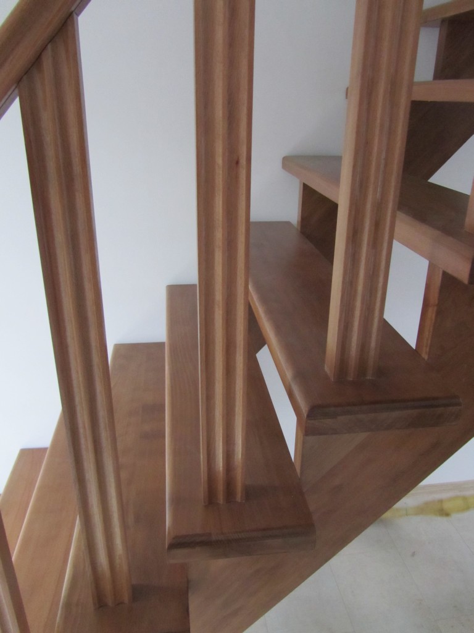
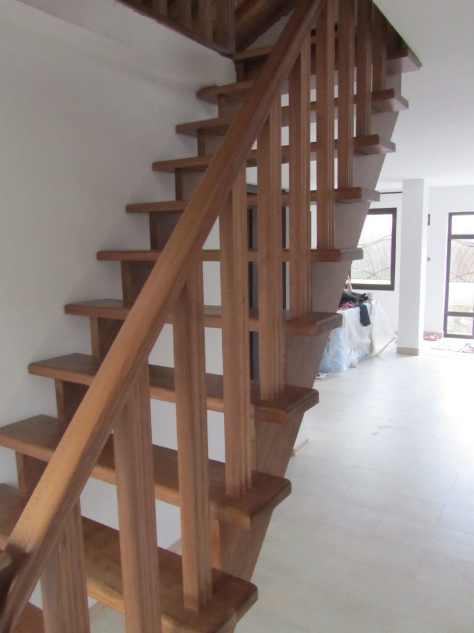
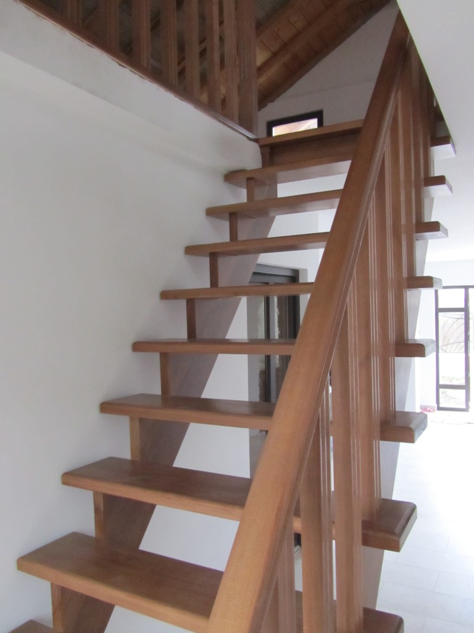
Beech staircase, cherry colour. The treads are fitted on stringers. The intermediate balusters are milled and have the shape of a rectangular prism. The newel posts are square, with 2 small wooden plates fitted at the top for both decorative and practical purposes.
Economical beech staircase, wenge colour
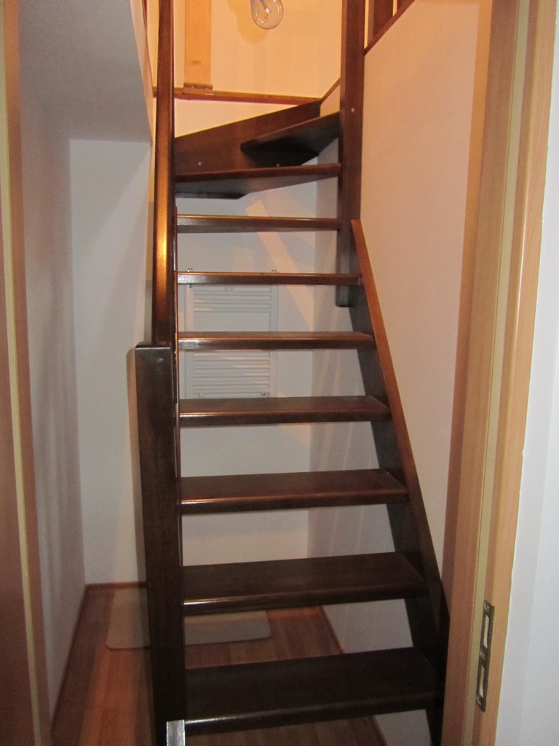
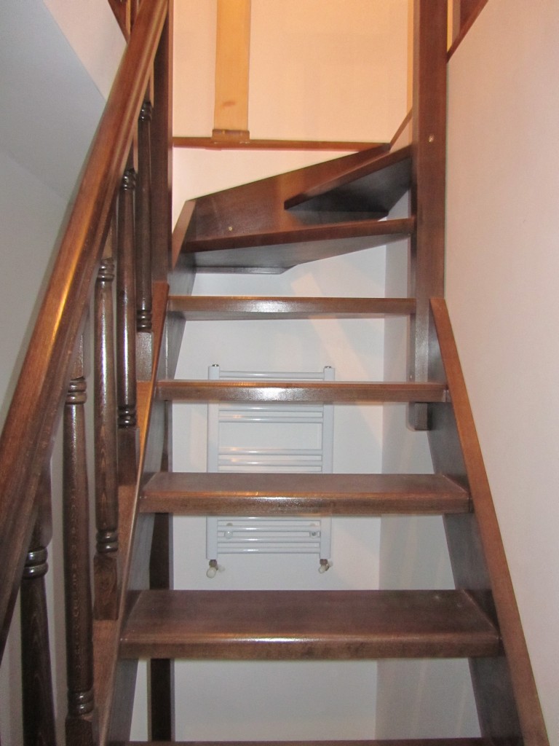
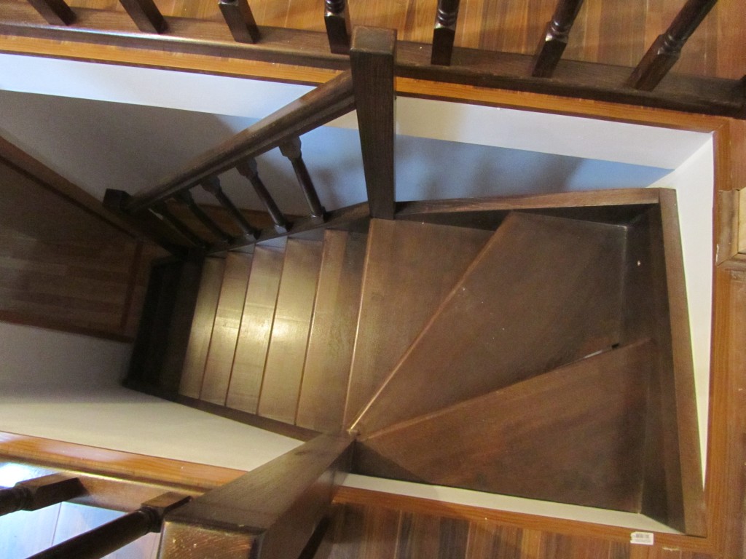
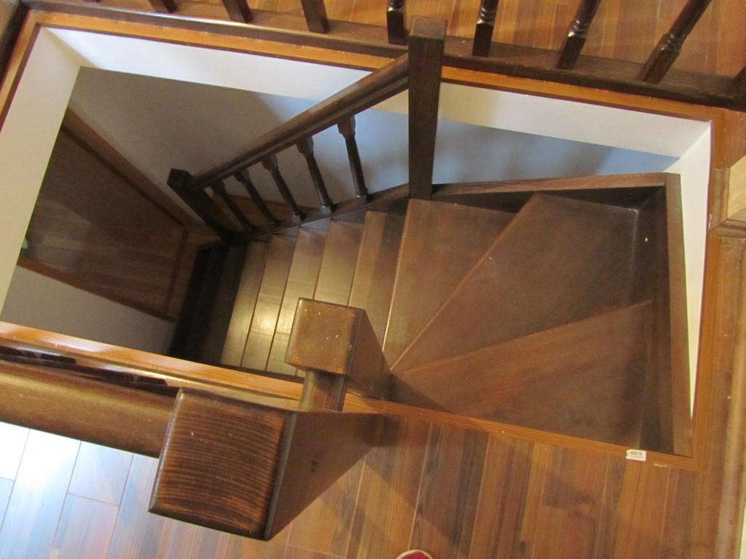
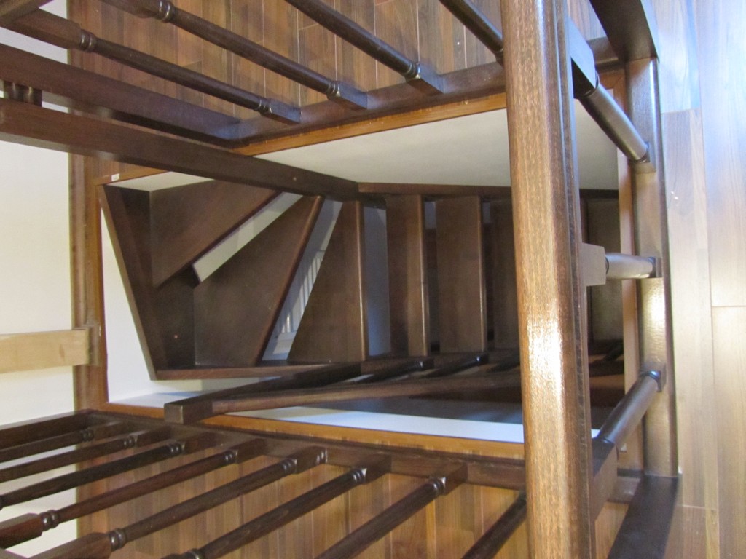
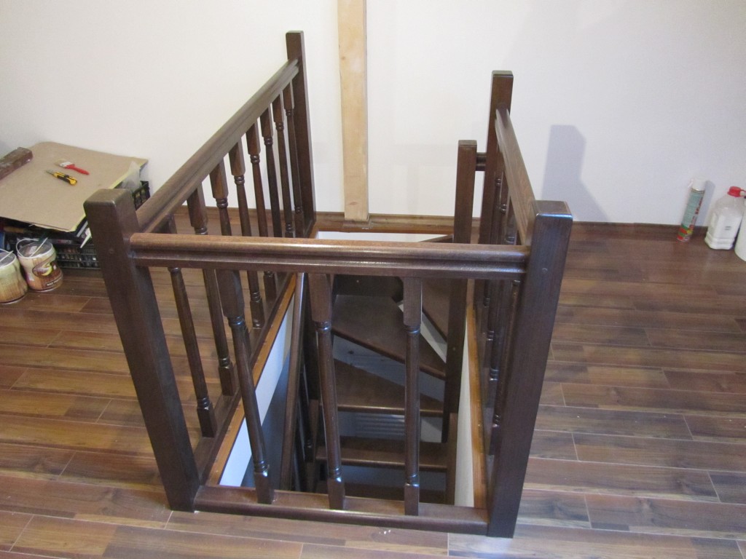
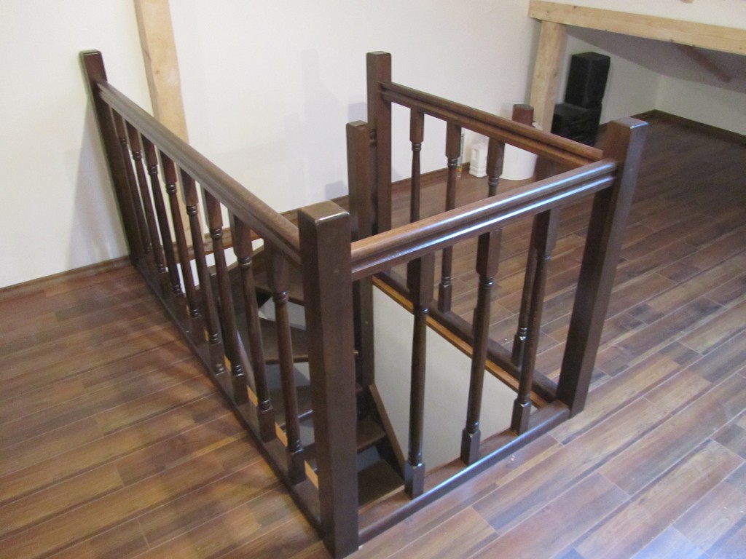
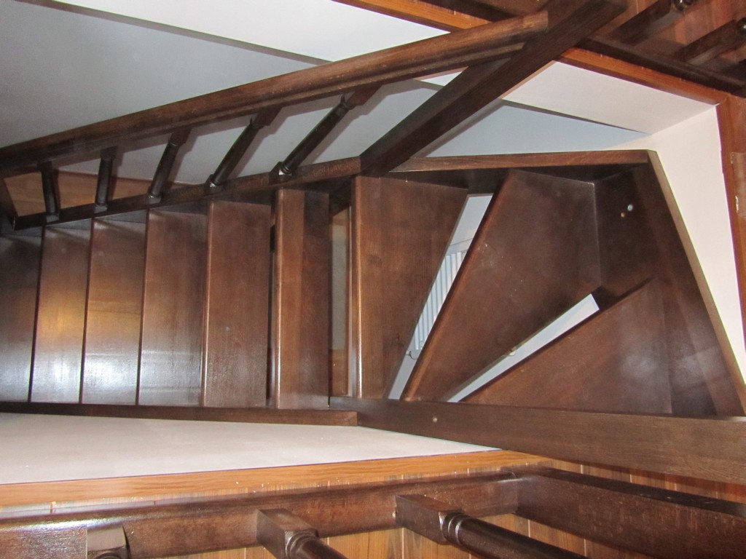
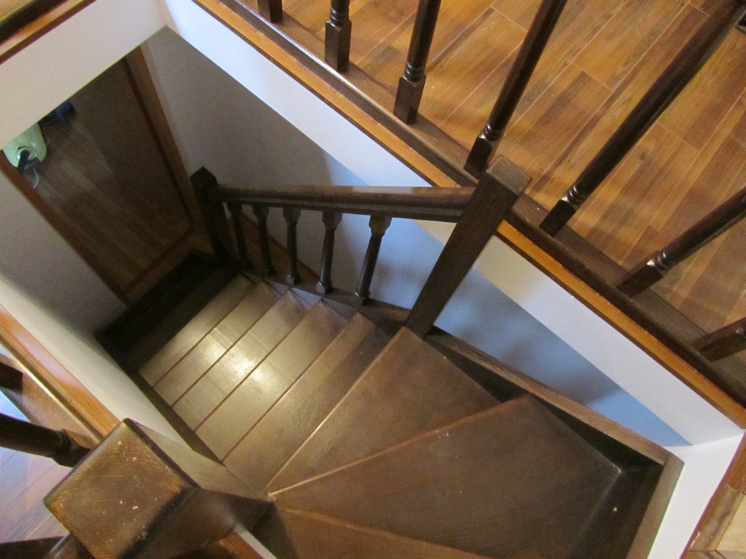
Economical staircase in steamed beech, wenge colour. To fit the staircase to the space, we made a turn of three treads at its top. The balusters are turned, the newel posts with a section of 70 mm and the intermediate ones 40 mm.
Beech staircase covering, walnut colour
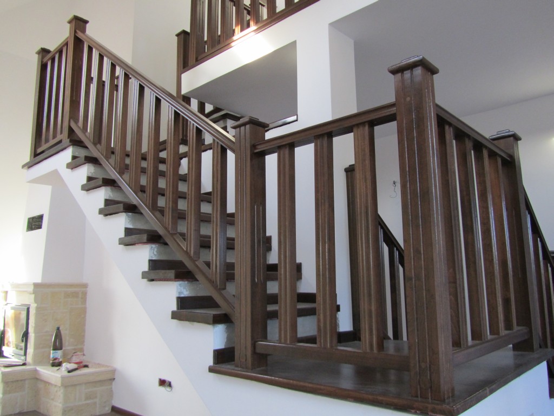
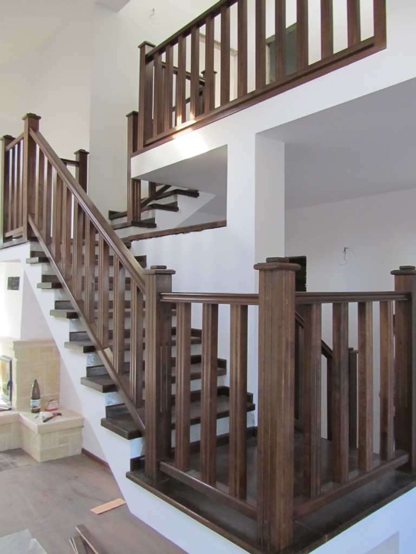
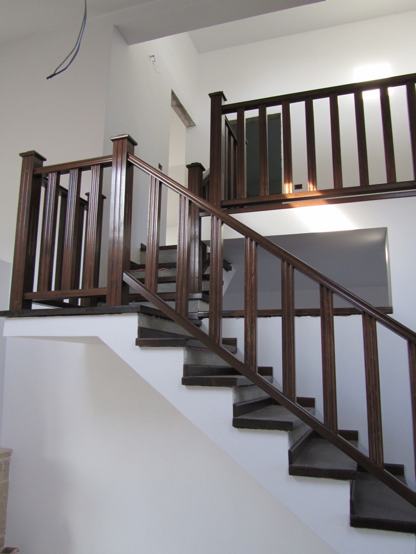
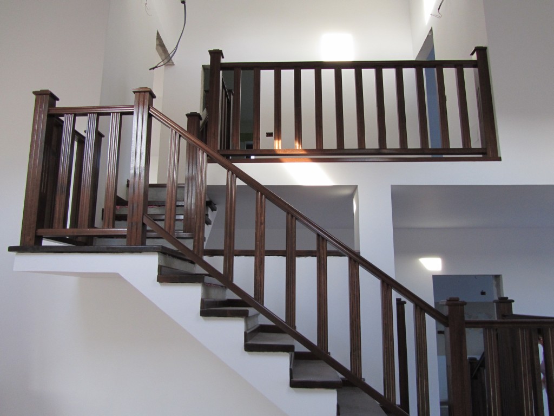
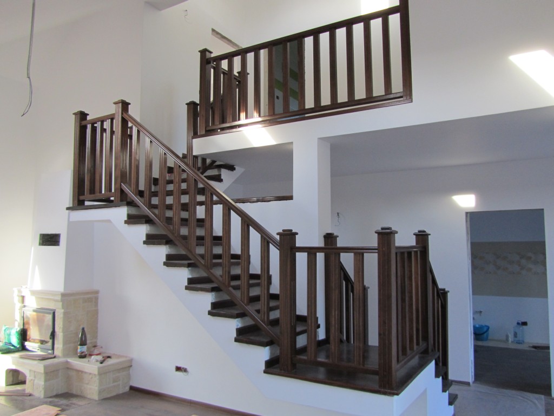
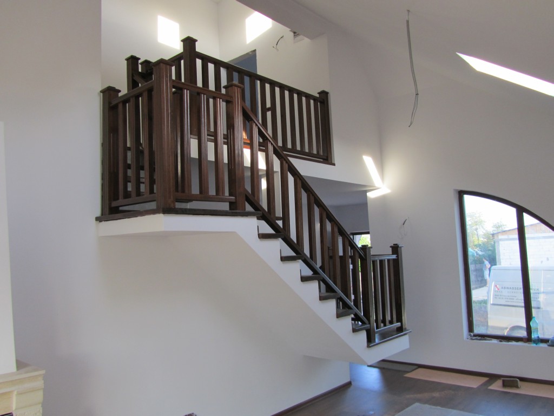
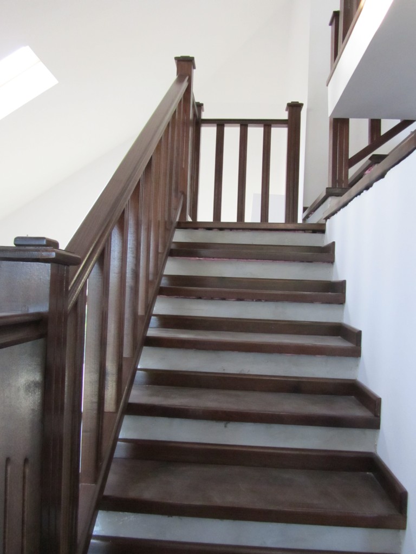
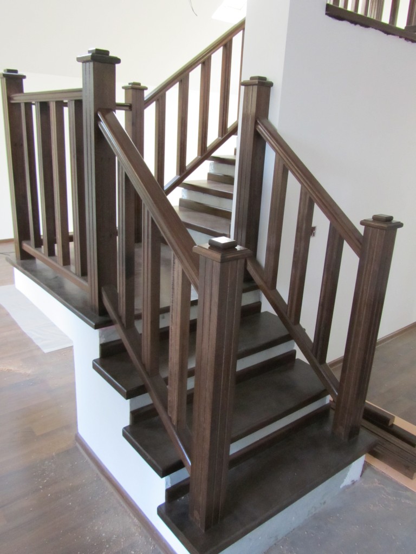
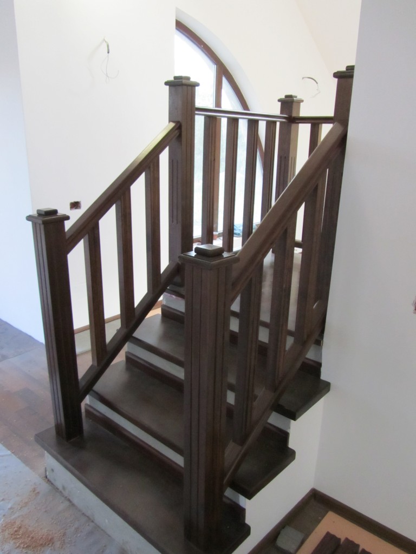
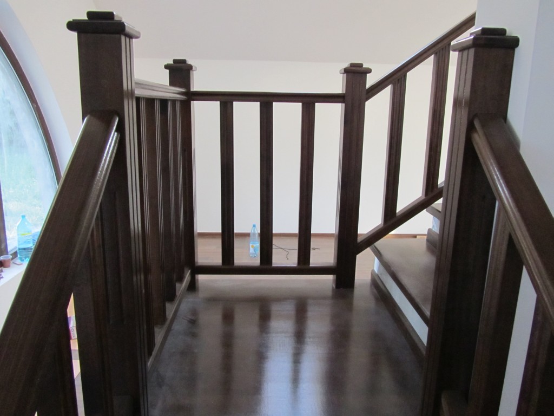
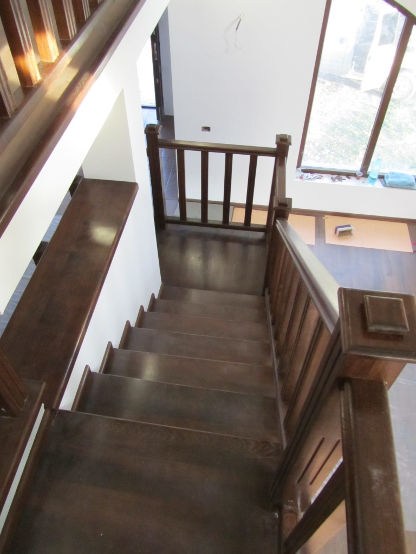
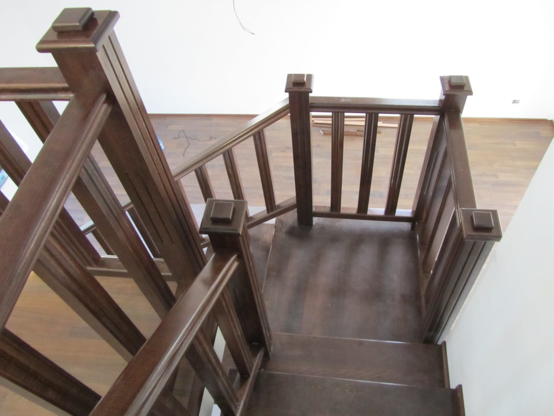
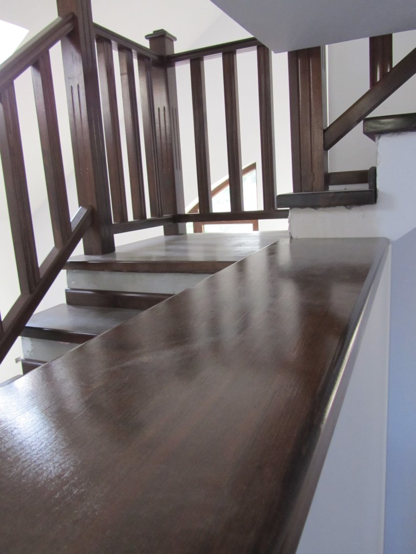
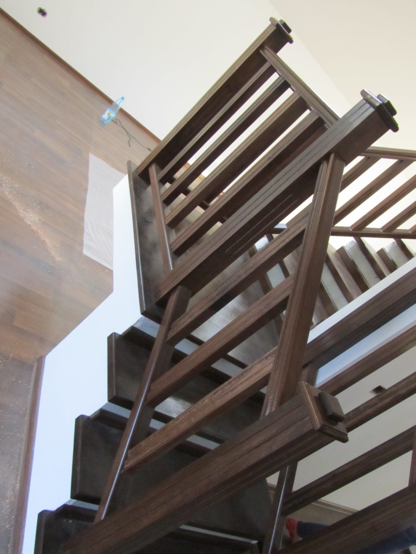
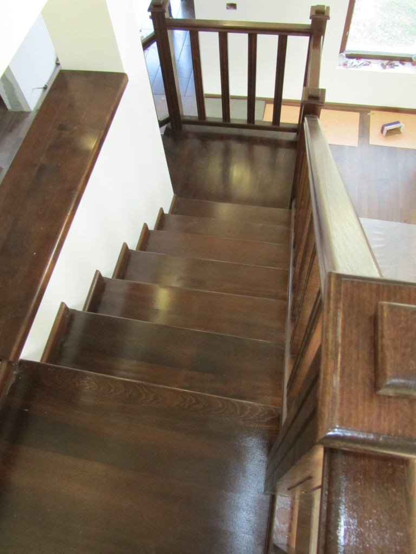
Concrete structure covered with steamed beech treads, walnut colour, without risers. The staircase structure has three flights and two landings. The balusters were fitted close to one another, so they have both a practical and a decorative role.
Golden oak tread covering
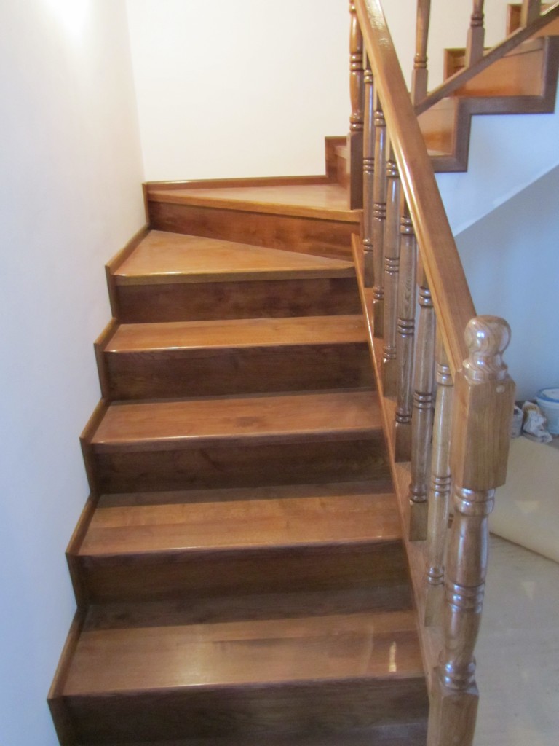
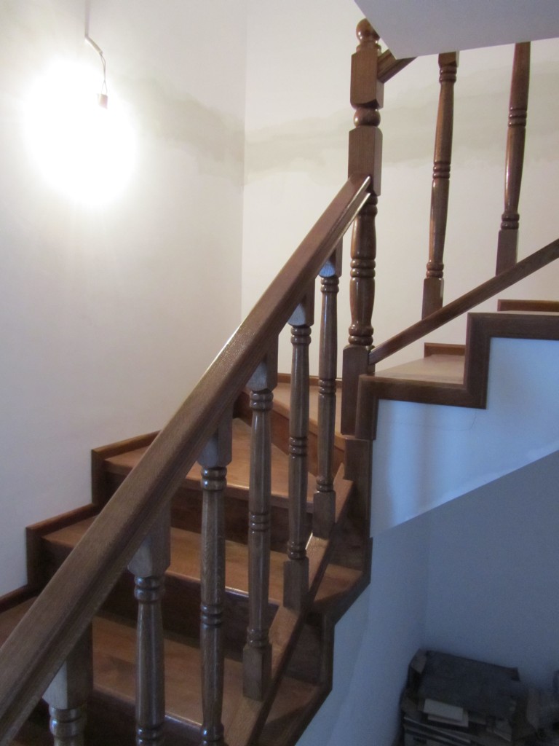
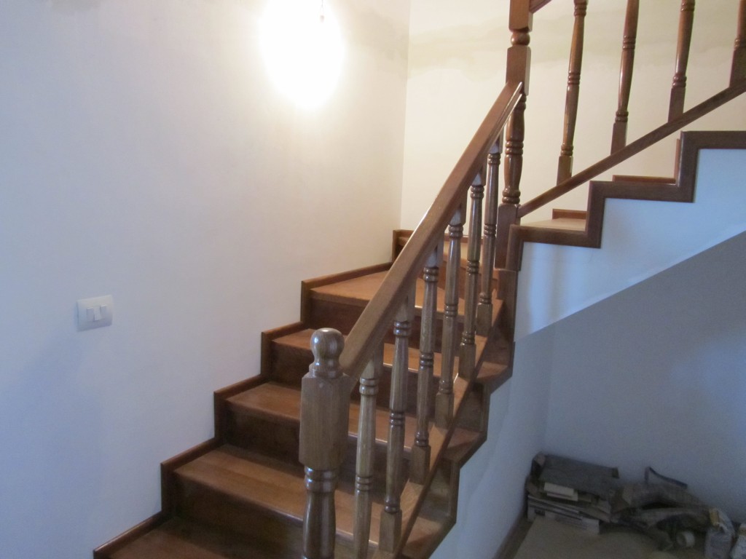
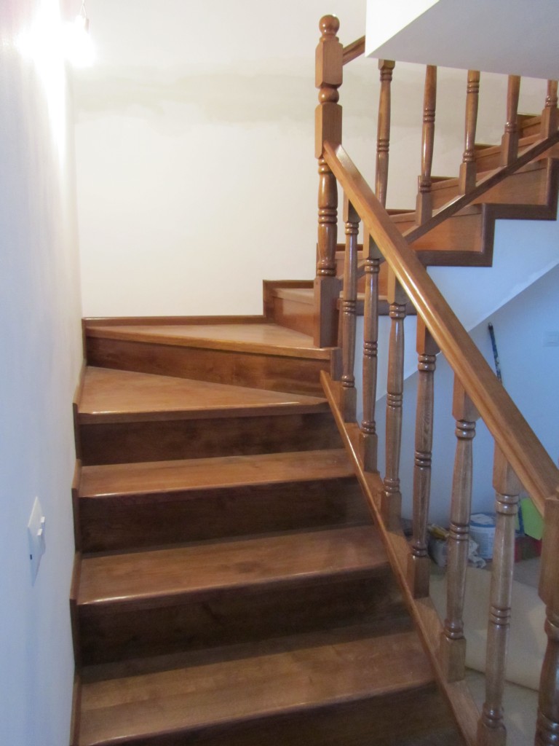
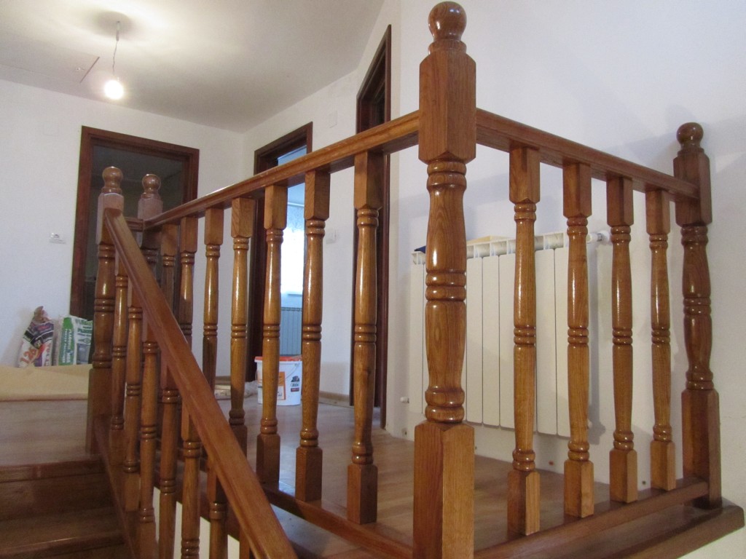
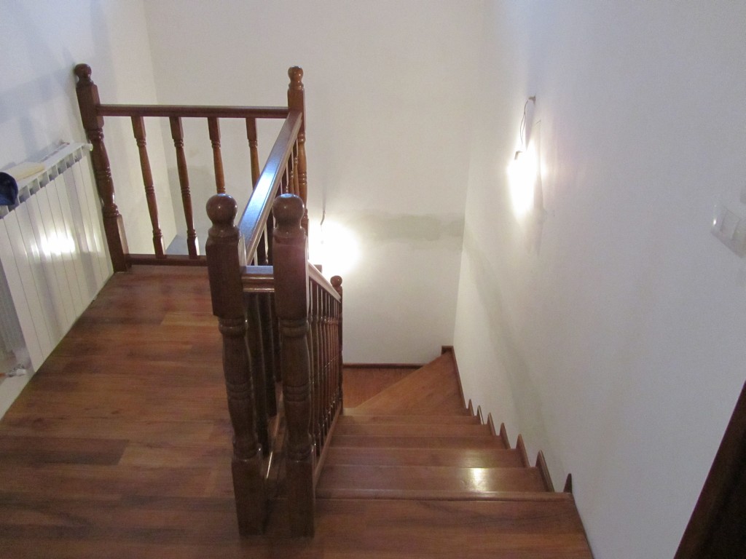
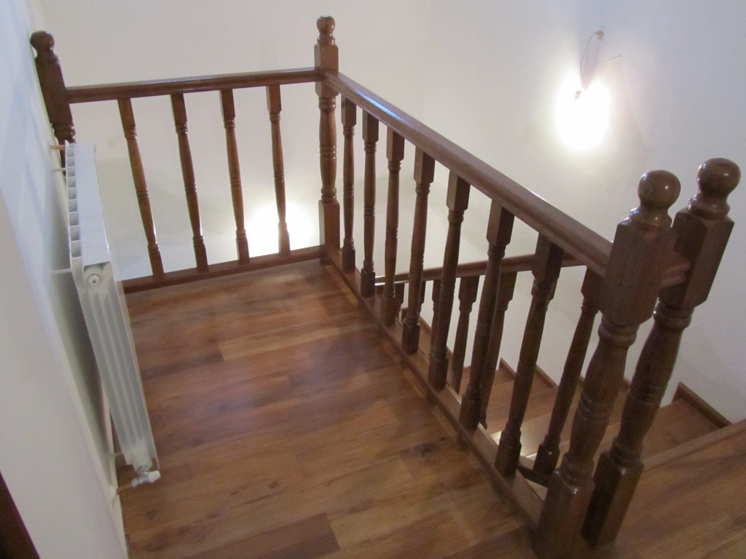
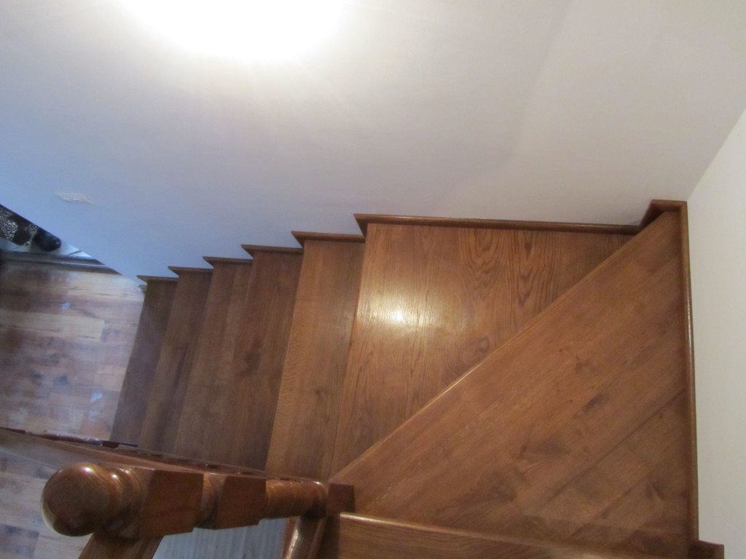
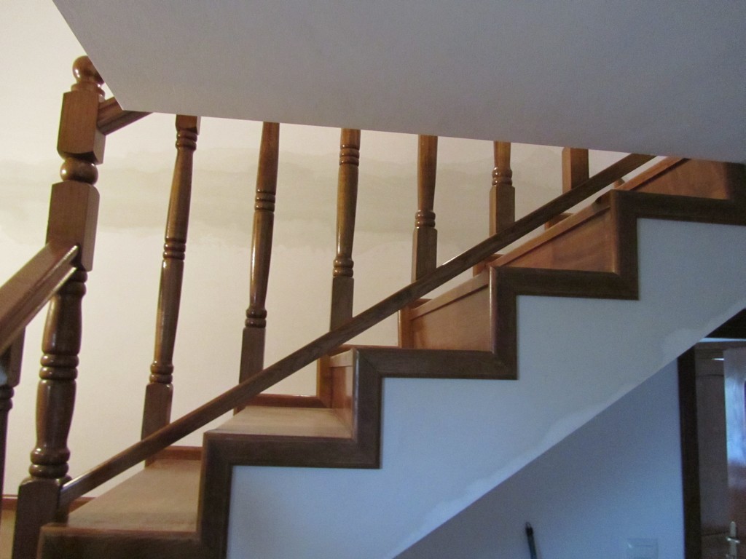
Concrete structure covered with oak treads, stained „golden oak”. Cover strips were fitted on the sides of the staircase to give it a solid look. The intermediate balusters were fitted on a wooden rail to make cleaning the treads easier and to keep equal distances between the balusters, even though the treads are not all the same width.
Walnut colour beech staircase covering, concrete structure
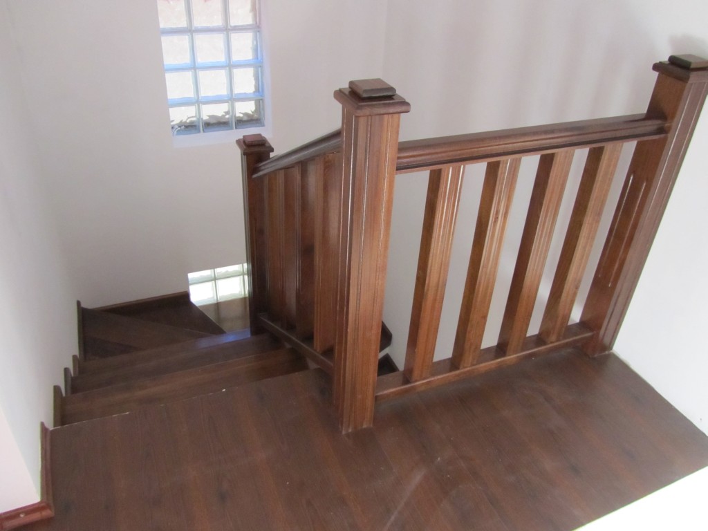
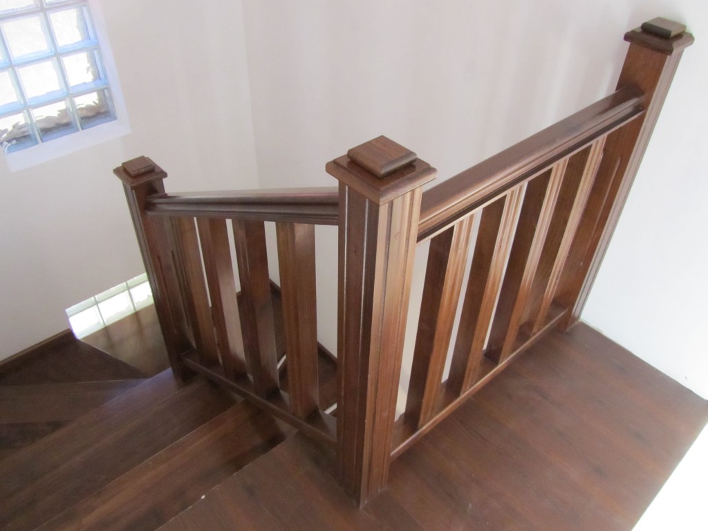
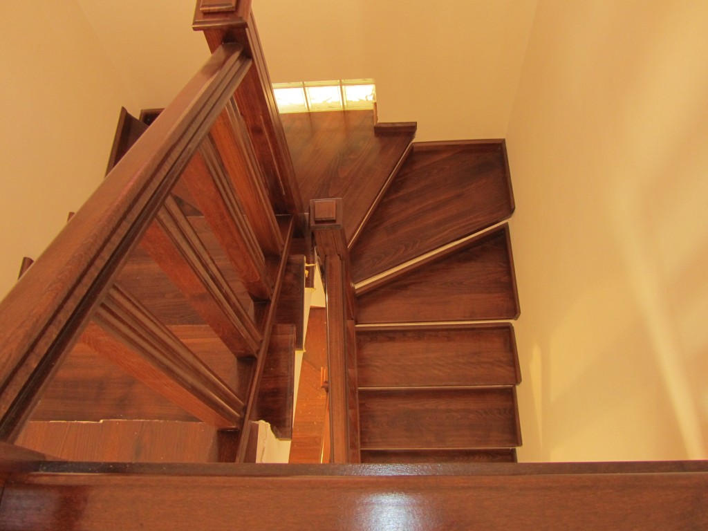
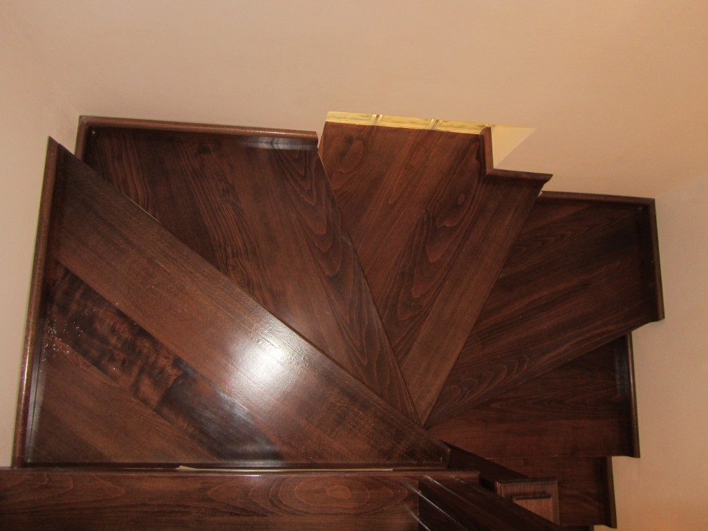
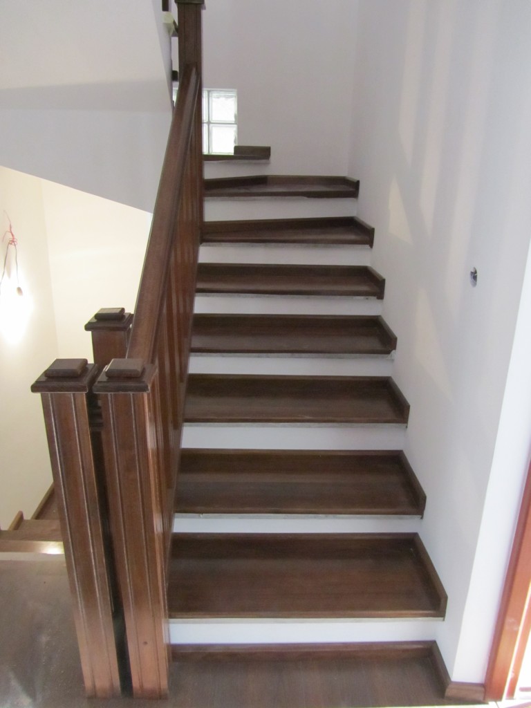
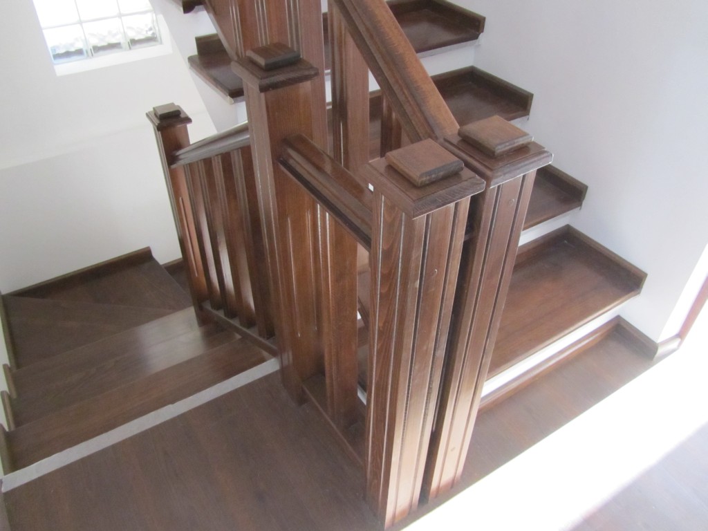
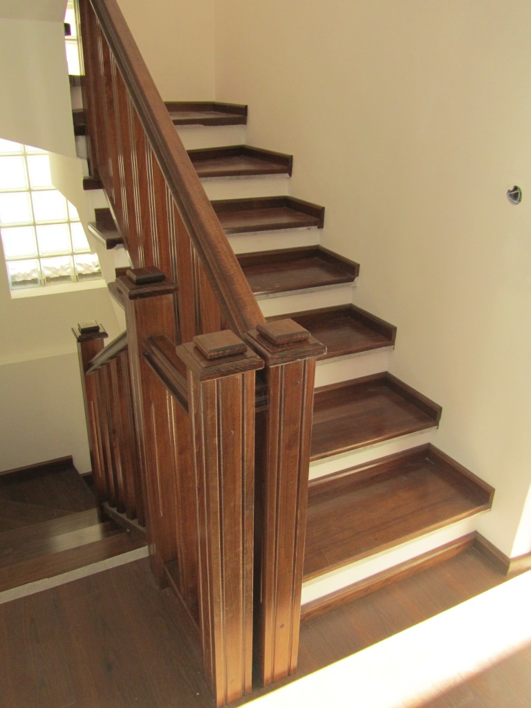
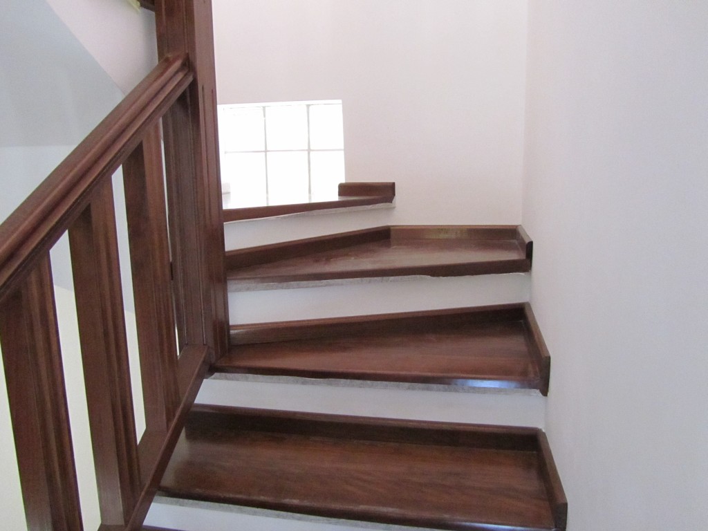
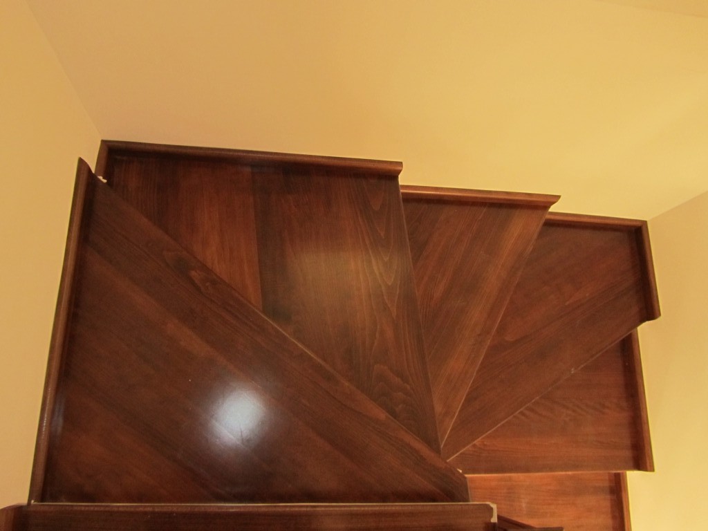
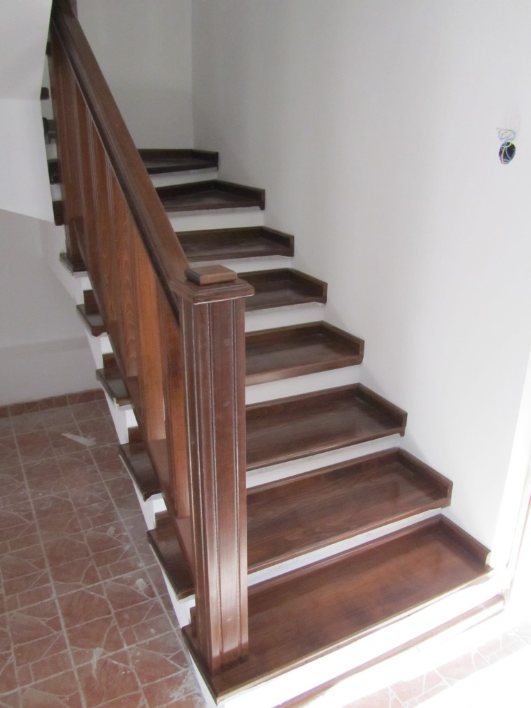
Concrete structure covered with steamed beech treads, walnut colour, without risers. To keep the wall from getting dirty, 6 cm strips were fitted on the exposed wall. The newel posts have a section of 105×105 mm, a size that gives them a solid look. That solid look also comes from the intermediate balusters, which have a section of 55×70 mm.
Dark wenge colour ash covering
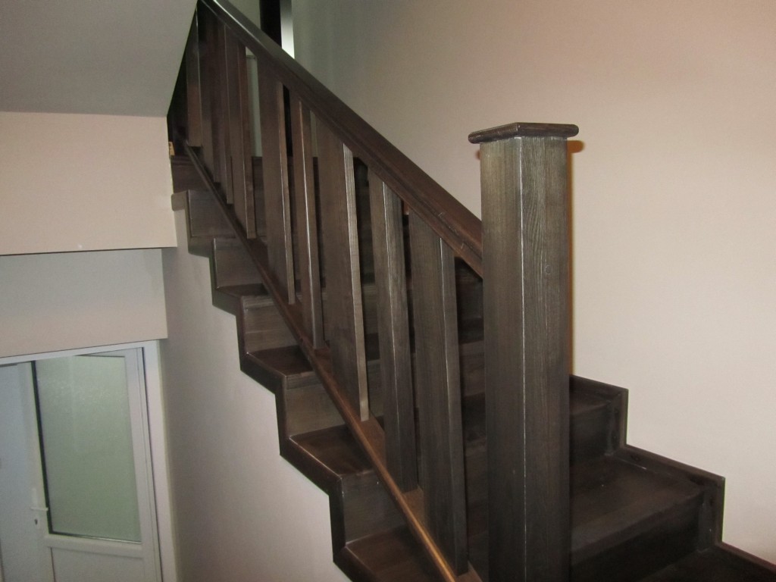
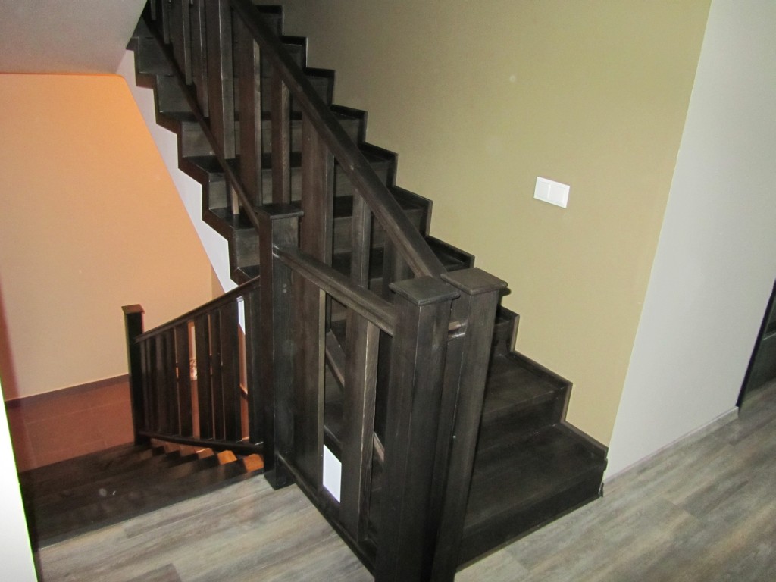
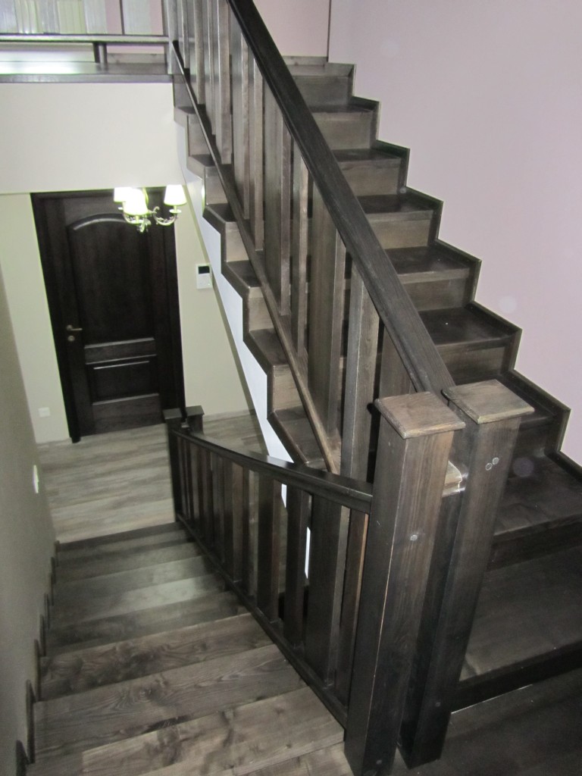
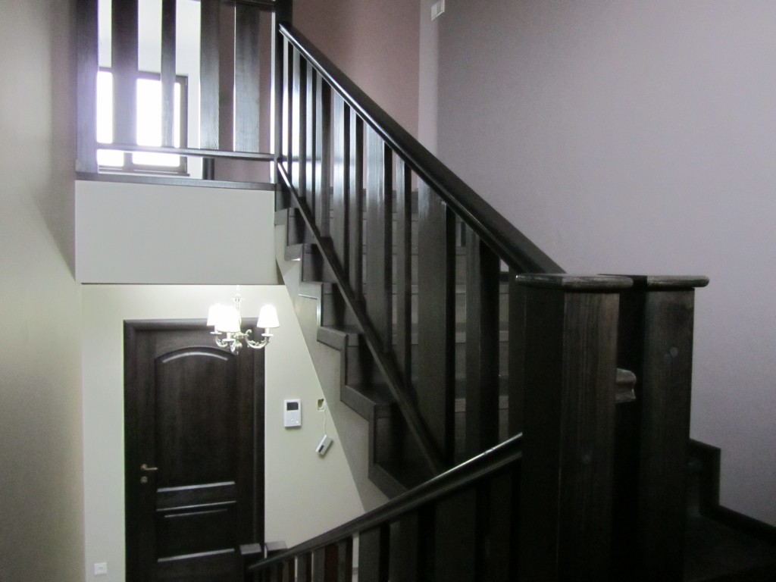
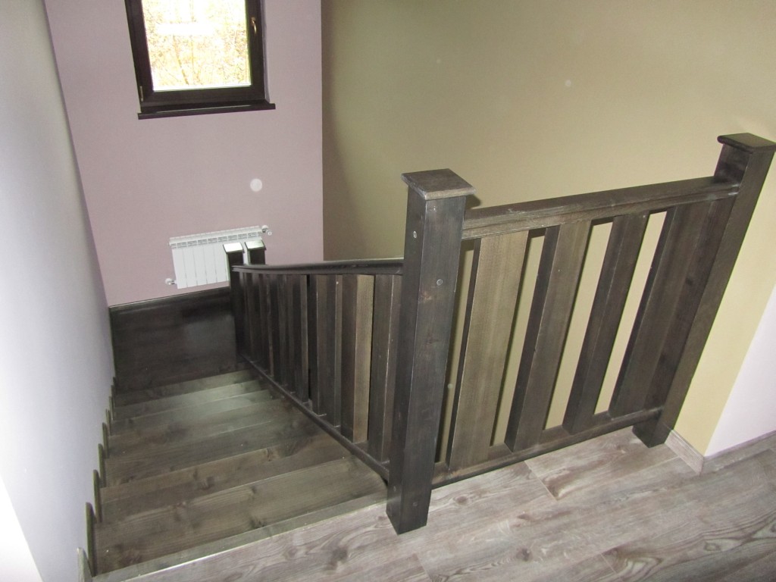
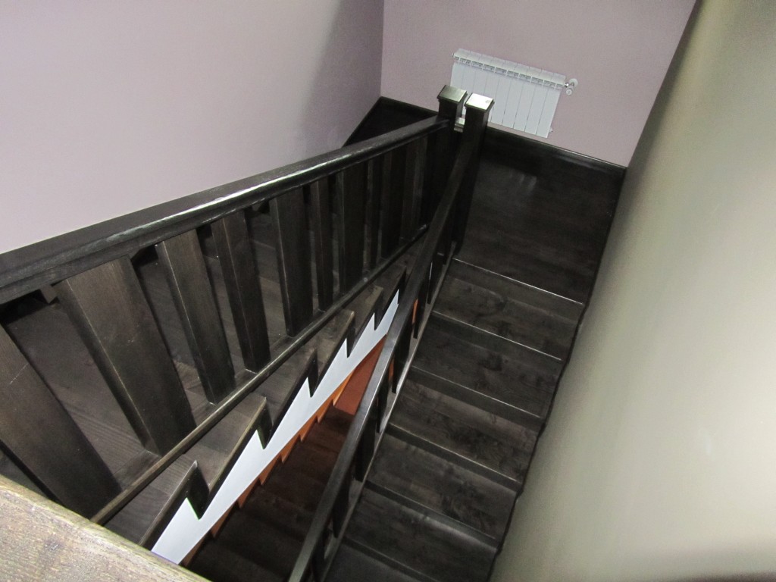
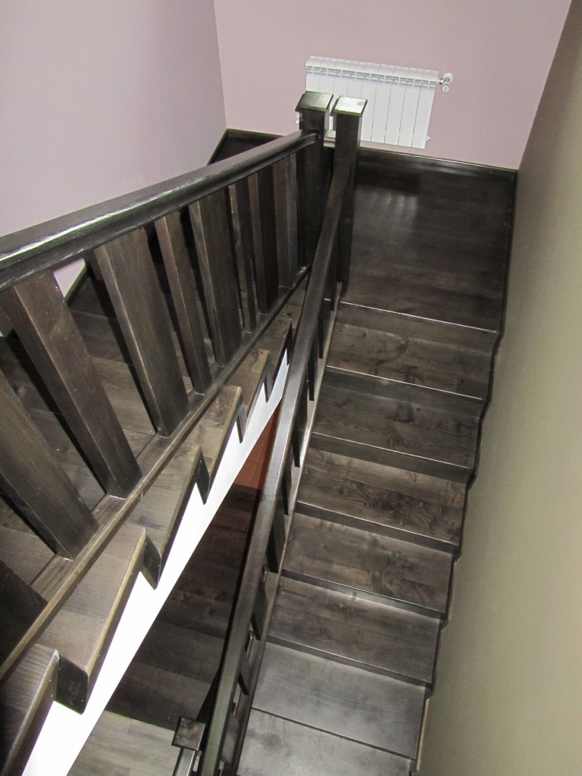
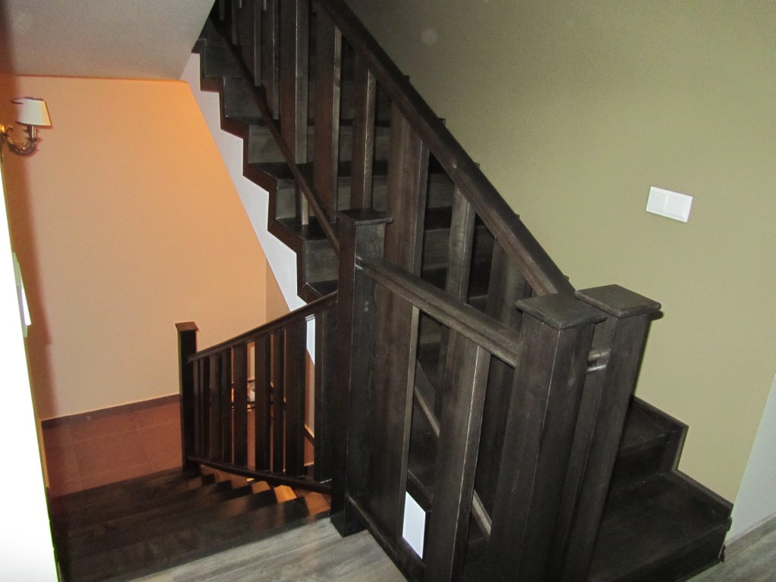
Concrete structure covered with ash treads stained dark wenge. Cover strips were fitted on the sides of the staircase, with both a decorative and a practical role: they give the staircase a solid look and at the same time keep the wall from getting dirty. The intermediate posts were fitted on wooden rails to make wiping the treads easier. The intermediate posts have different widths and thicknesses, giving the staircase a modern feel. For the same reason, the distances between the posts are not equal either, ranging from 6 to 15 cm.
Concrete covering with ash treads
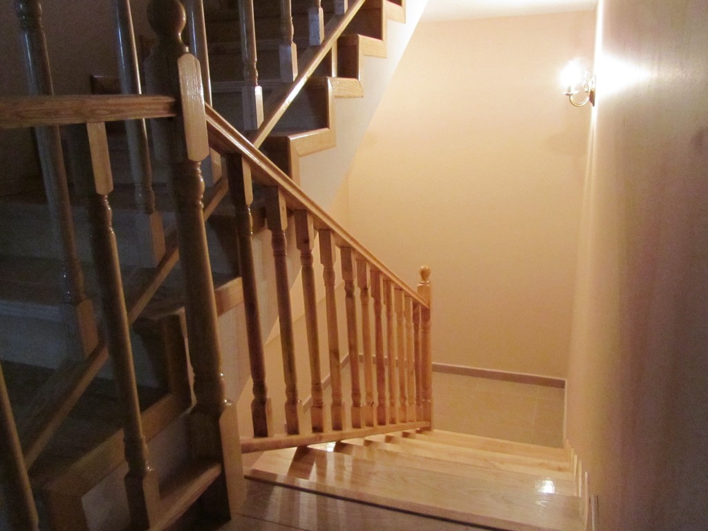
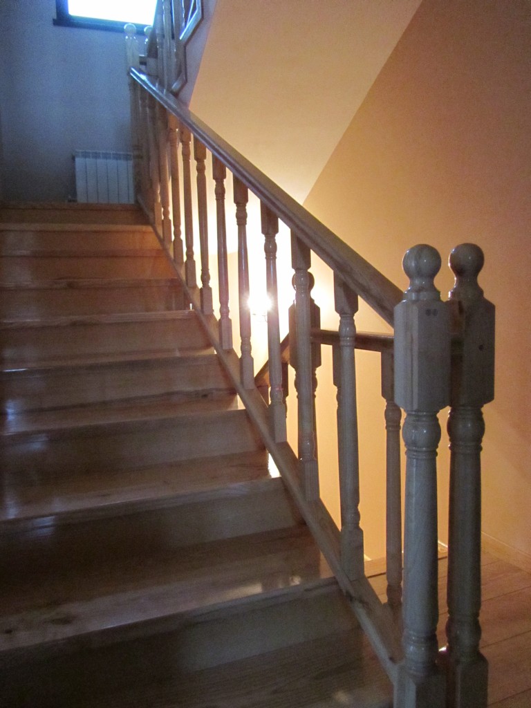
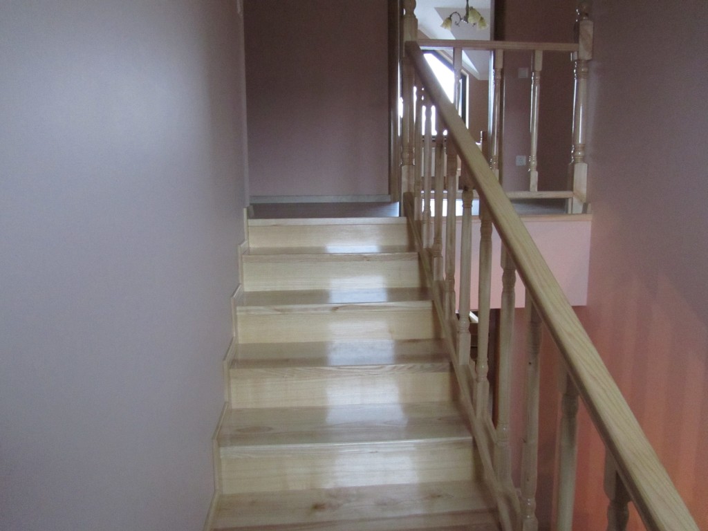
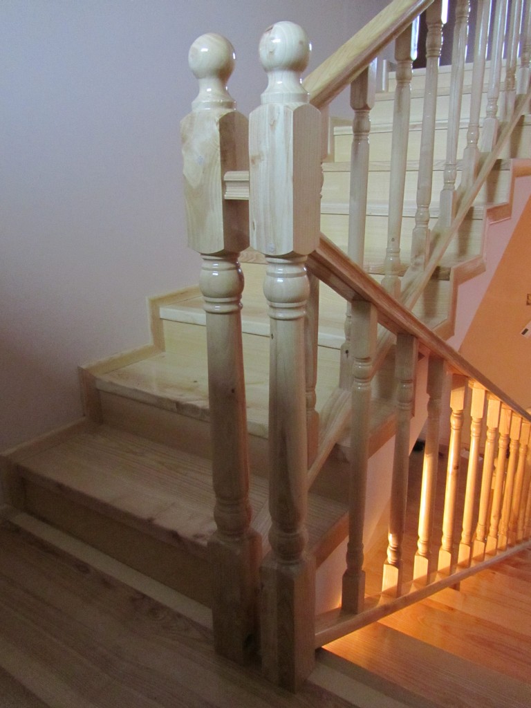
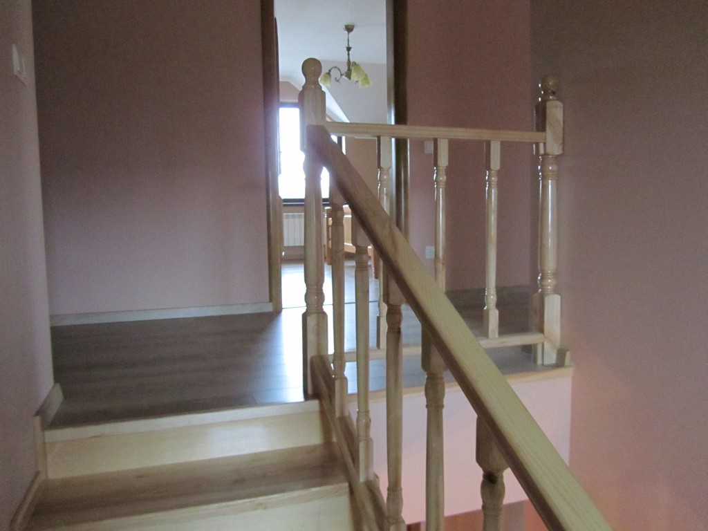
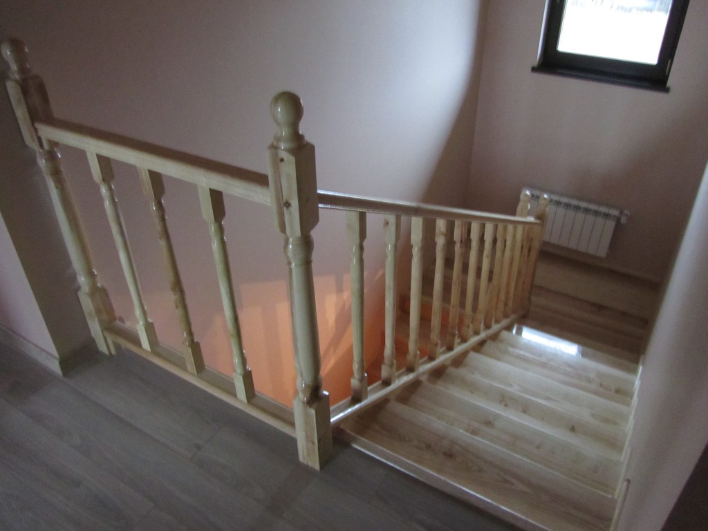
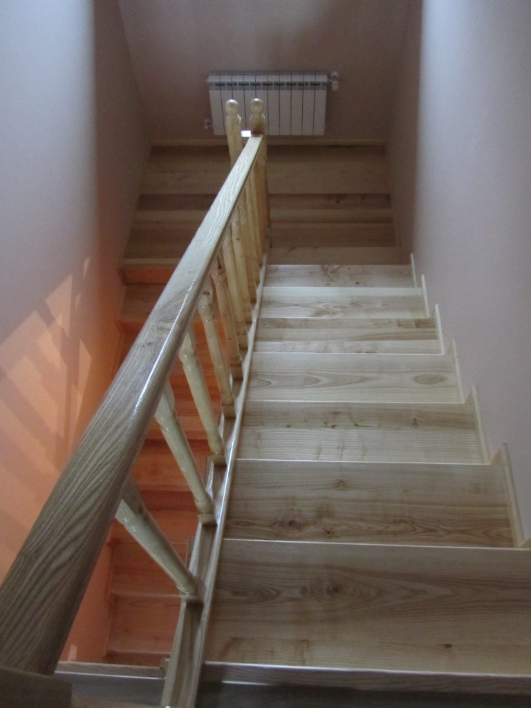
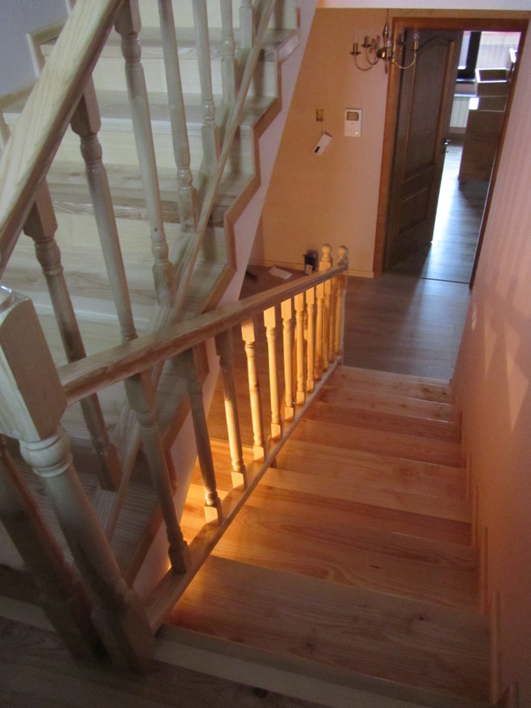
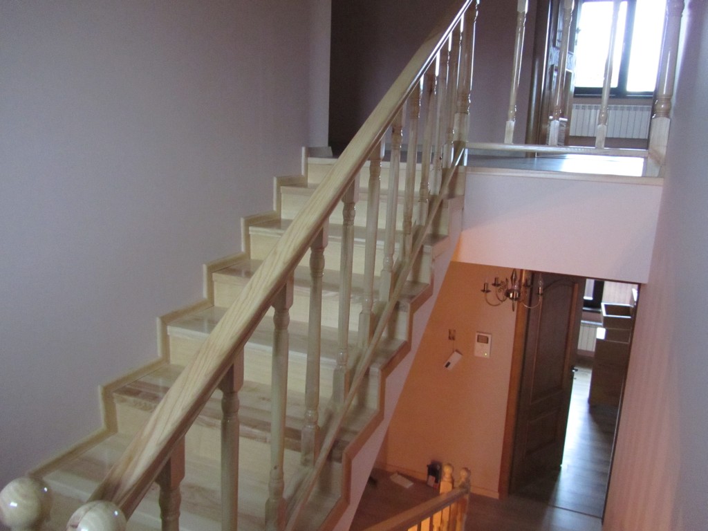
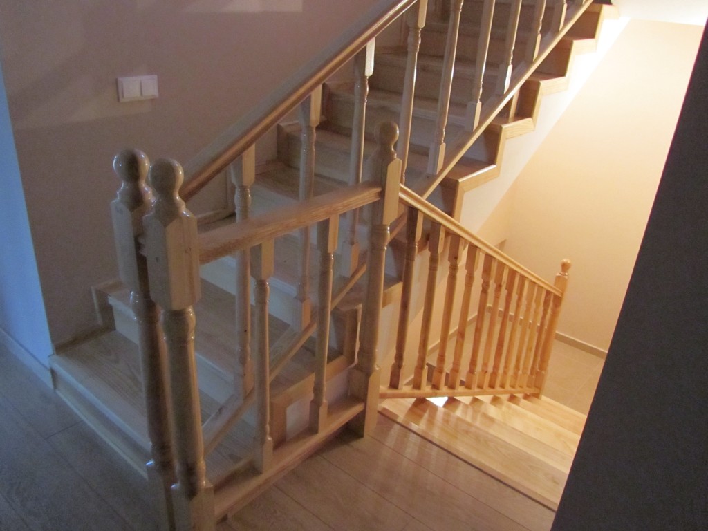
Concrete structure covered with ash treads. Cover strips were fitted on the sides of the staircase, with both a decorative and a practical role: they give the staircase a solid look and at the same time keep the wall from getting dirty. The intermediate balusters were fitted on wooden rails to make wiping the treads easier.
Natural beech staircase, curved treads
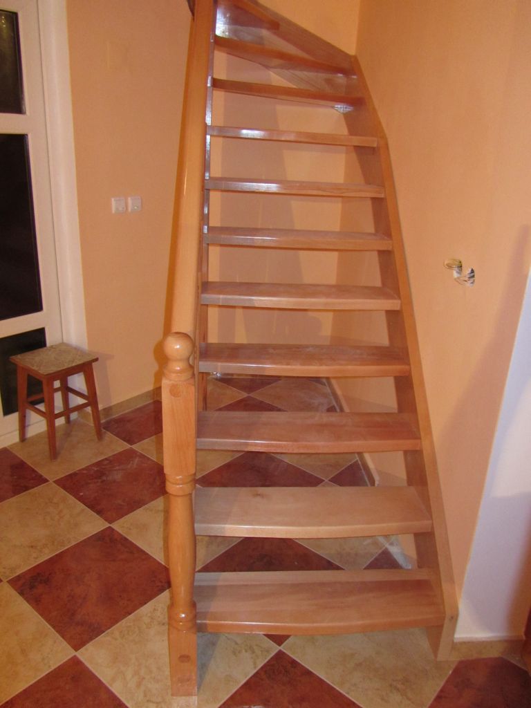
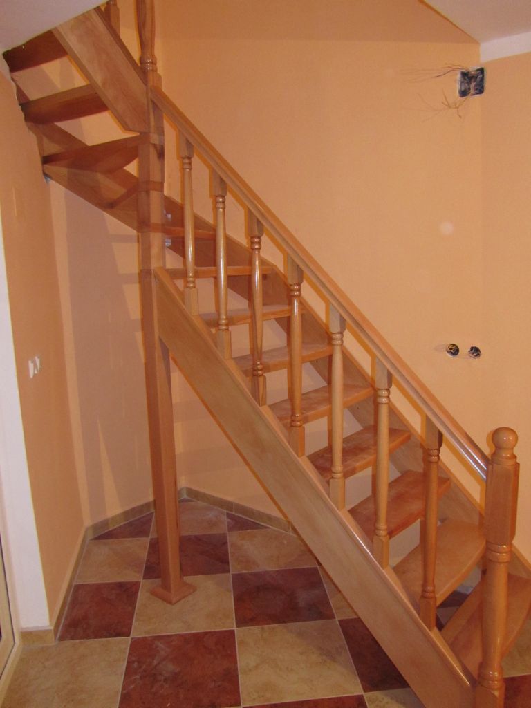
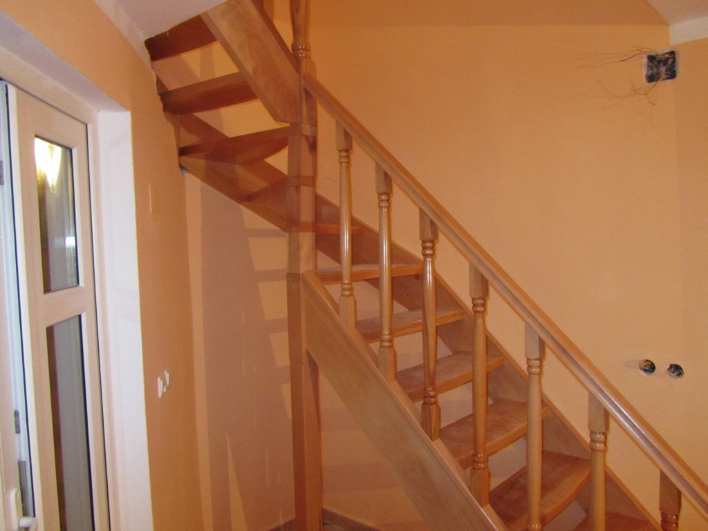
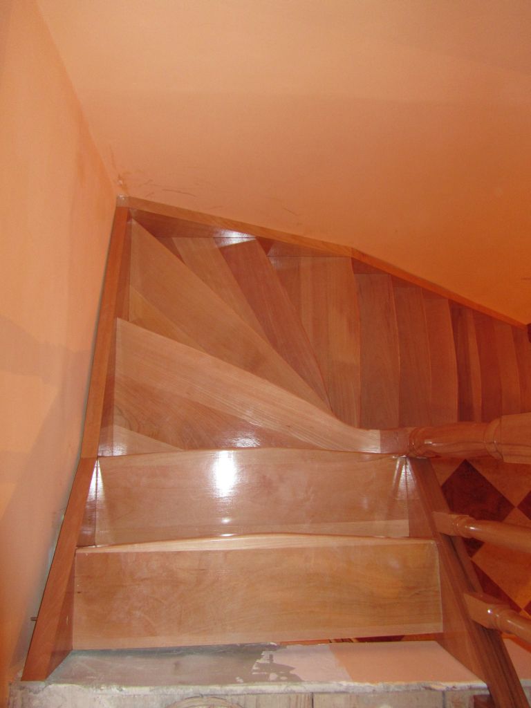
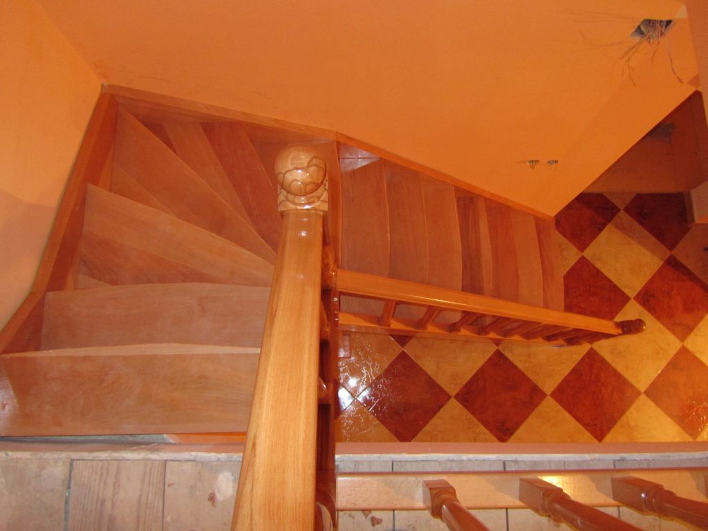
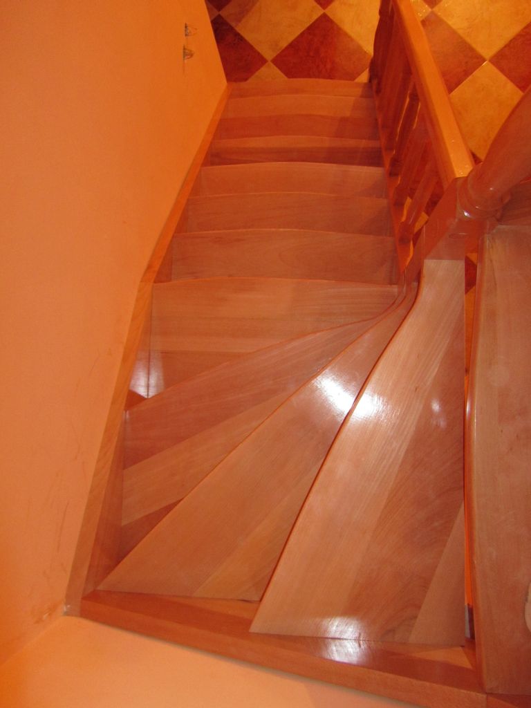
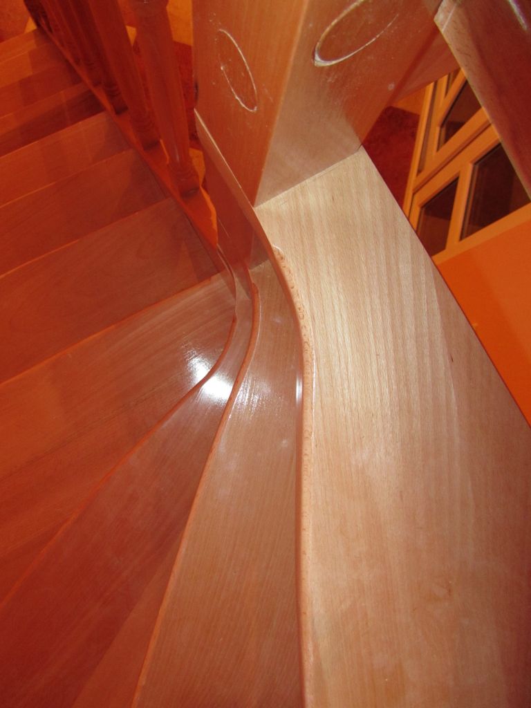
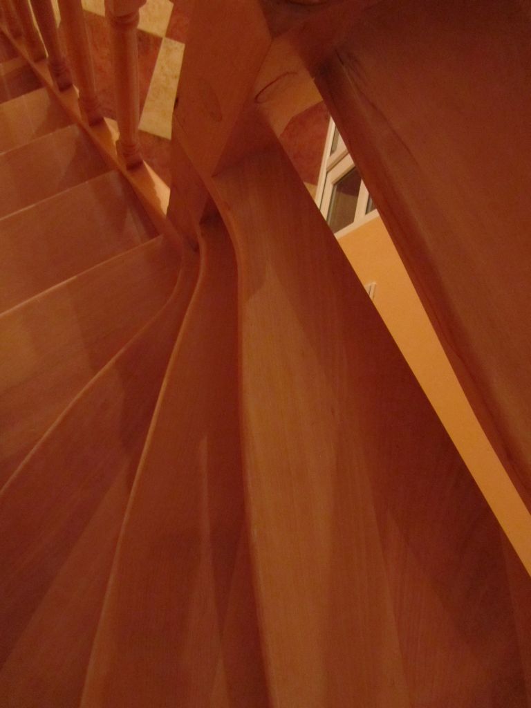
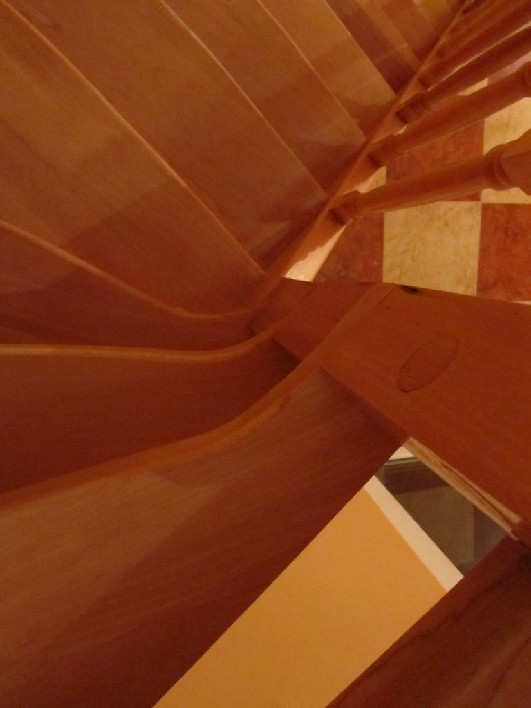
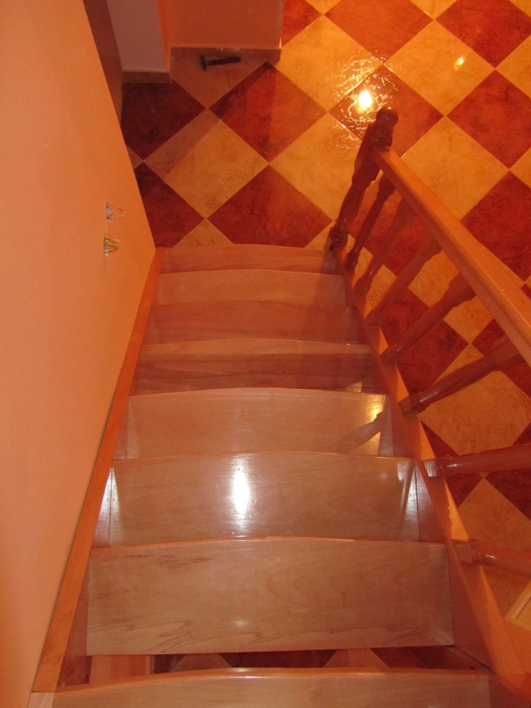
Steamed beech staircase with a continuous stringer. The treads have a curved front edge, including the winder treads, which gives it an elegant look. At the same time, the winder treads, having a reverse curve as well, became wider where you step when coming down. The whole assembly rests on a central post. The balusters of the staircase are turned.
Economical beech staircase with railings on both sides
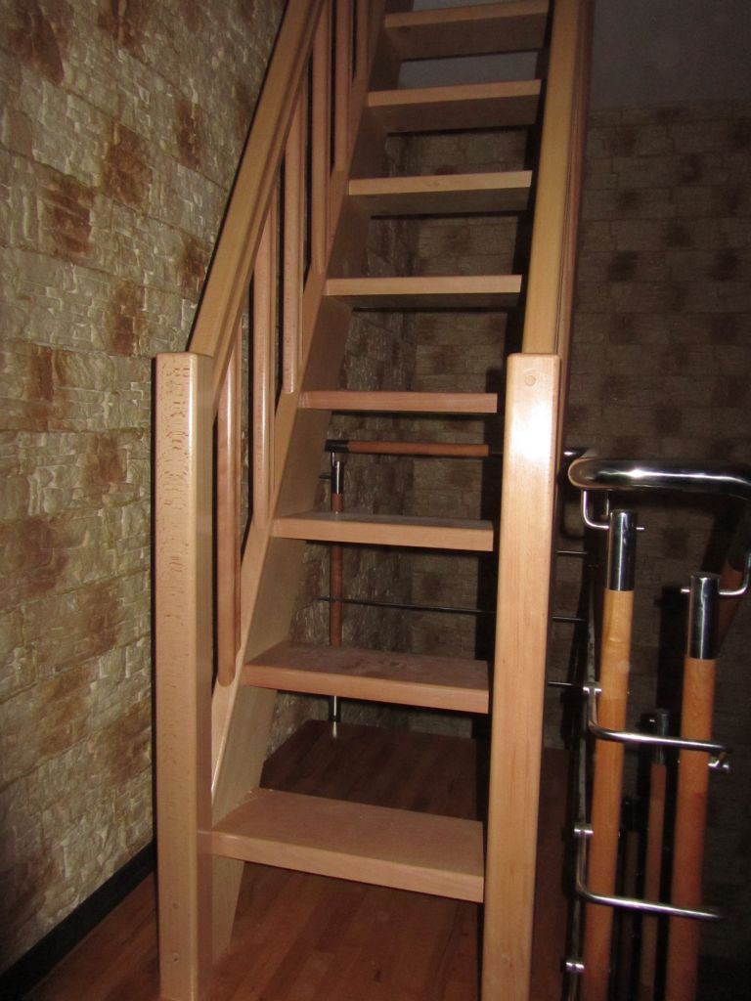
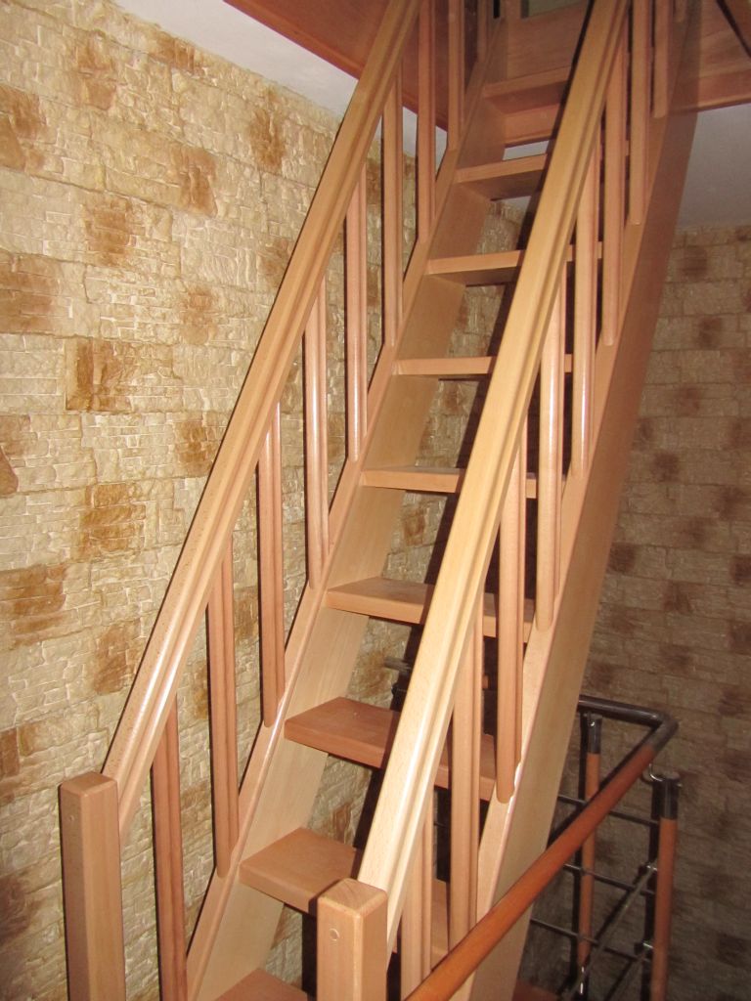
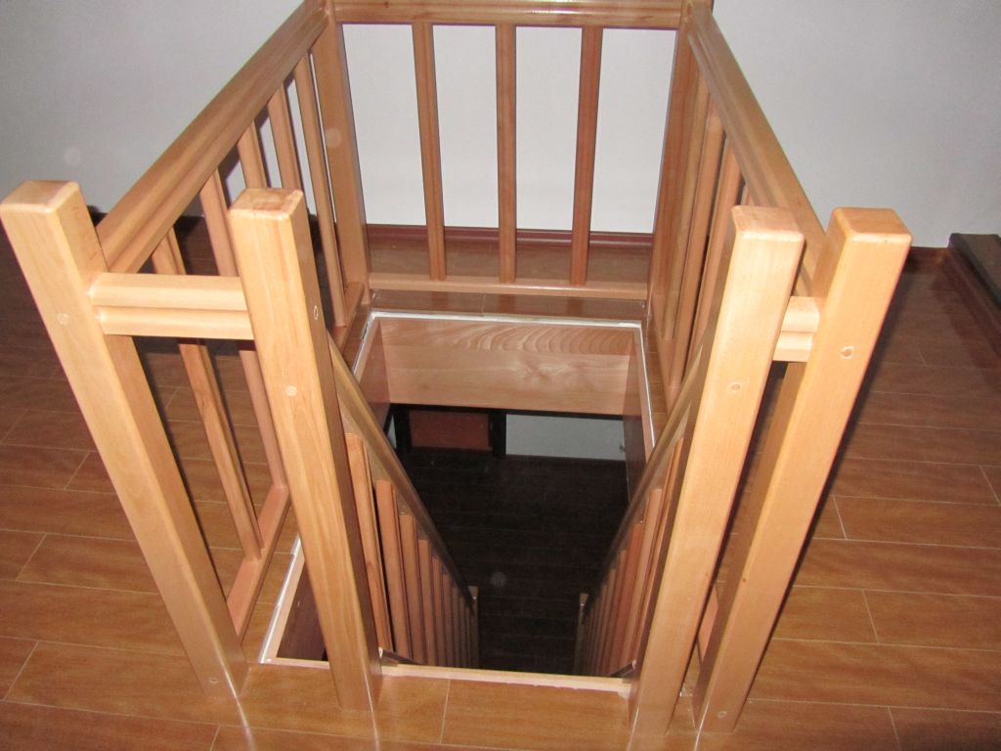
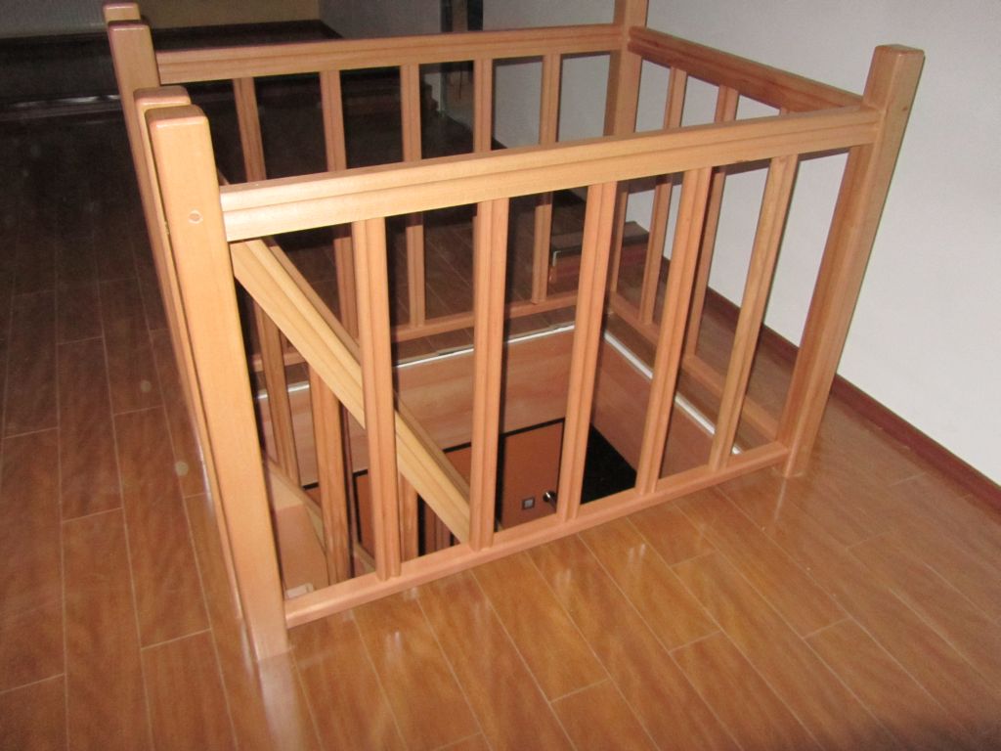
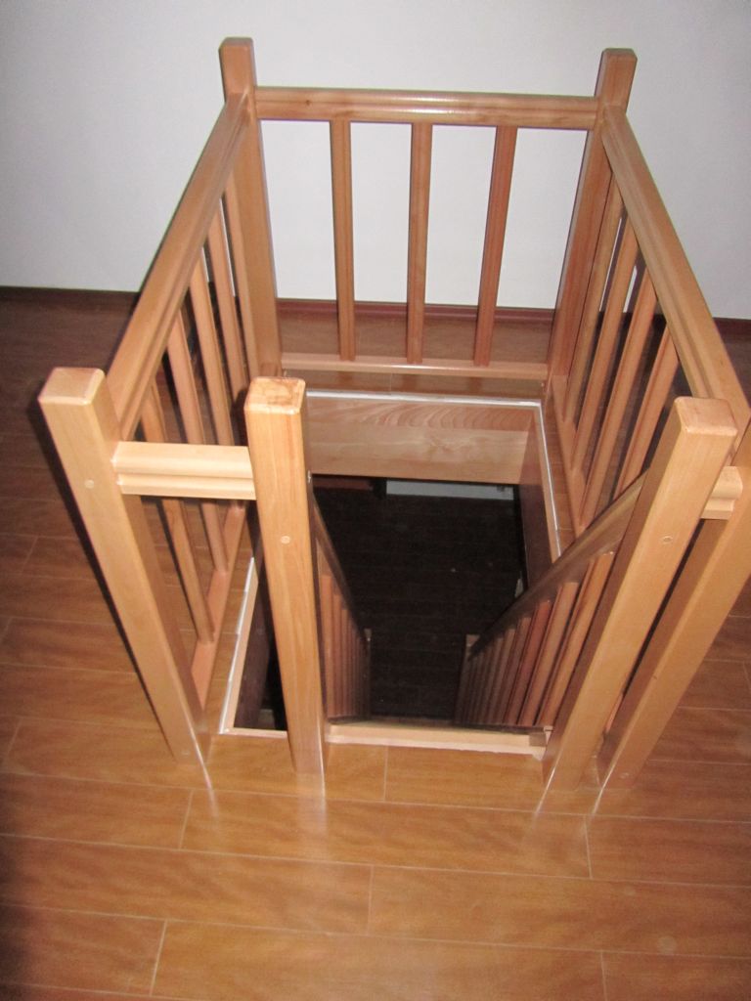
Economical staircase in steamed beech, with railings on both sides of the flight. The newel posts have a square section with a side of 70 mm, and the intermediate balusters are milled, giving the staircase a modern feel. A continuous railing was fitted at the top of the staircase.